
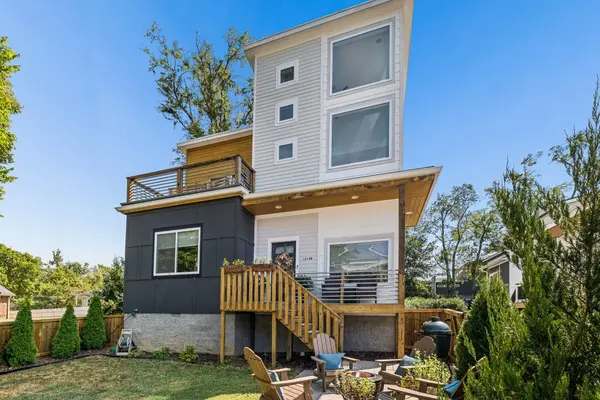
1214B Keller Ave
Nashville, TN 37216
- 3 Beds
- 4 Baths Full Baths: 3 Half Baths: 1
- 2,270 SqFt
- 1,306 Lot Size
- 2018 Year Built
Sellers NEED EXTENDED/FLEXIBLE CLOSING for end of the year for new home under construction
GALLERY
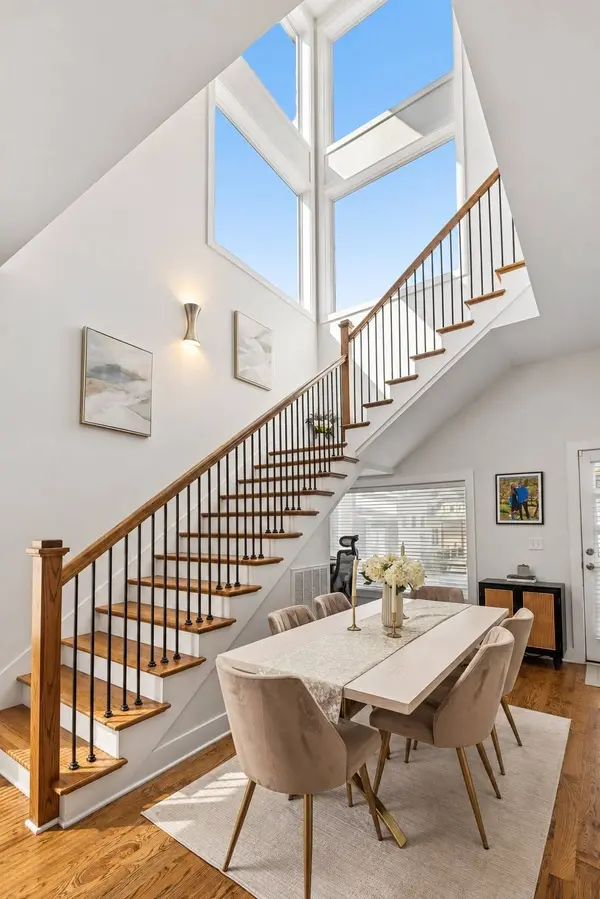
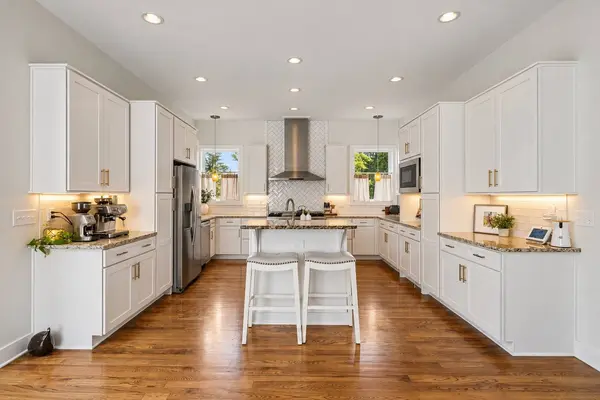
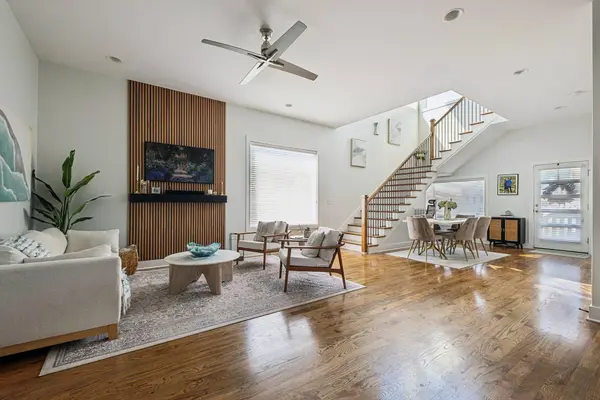
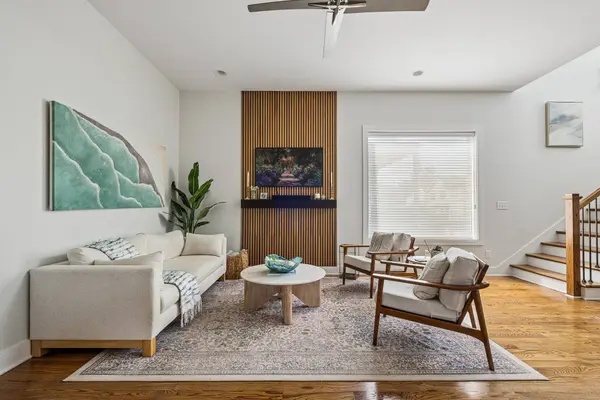
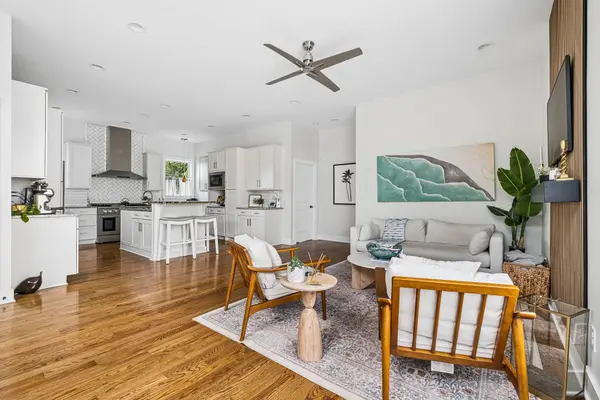
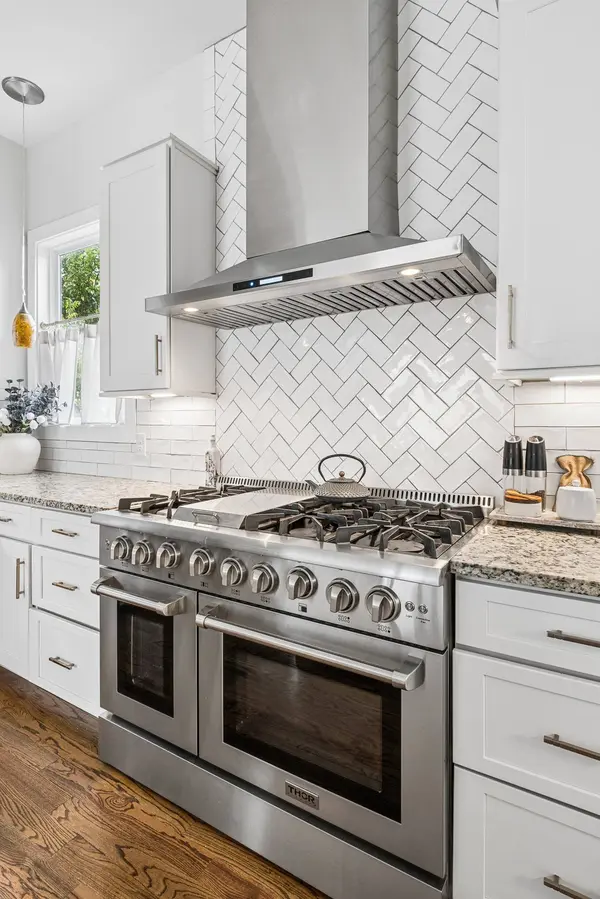
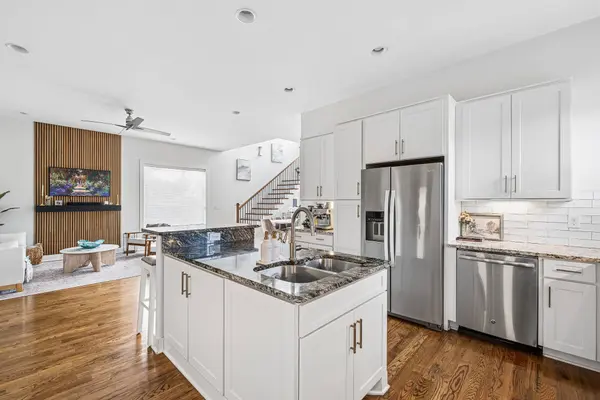
PROPERTY DETAIL
Key Details
Property Type Single Family Home
Sub Type Horizontal Property Regime - Detached
Listing Status Coming Soon
Purchase Type For Sale
Square Footage 2, 270 sqft
Price per Sqft $325
Subdivision 1214 Keller Avenue Residences
MLS Listing ID 3596933
Bedrooms 3
Full Baths 3
Half Baths 1
HOA Y/N No
Year Built 2018
Annual Tax Amount $5,087
Lot Size 1,306 Sqft
Acres 0.03
Property Sub-Type Horizontal Property Regime - Detached
Location
State TN
County Davidson County
Rooms
Main Level Bedrooms 2
Building
Story 2
Sewer Public Sewer
Water Public
Structure Type Fiber Cement,Frame
New Construction false
Interior
Heating Central, Natural Gas
Cooling Central Air, Electric
Flooring Wood
Fireplace N
Appliance Built-In Gas Range
Exterior
Utilities Available Electricity Available, Natural Gas Available, Water Available
View Y/N false
Private Pool false
Schools
Elementary Schools Dan Mills Elementary
Middle Schools Isaac Litton Middle
High Schools Stratford Stem Magnet School Upper Campus
Others
Senior Community false
Special Listing Condition Owner Agent
SIMILAR HOMES FOR SALE
Check for similar Single Family Homes at price around $739,000 in Nashville,TN

Active Under Contract
$639,900
1117B McGavock Pike, Nashville, TN 37216
Listed by Ian Ratliff of Ratliff4 Beds 4 Baths 2,646 SqFt
Active
$399,900
933A Spain Ave, Nashville, TN 37216
Listed by Katie Austin of Onward Real Estate3 Beds 3 Baths 1,583 SqFt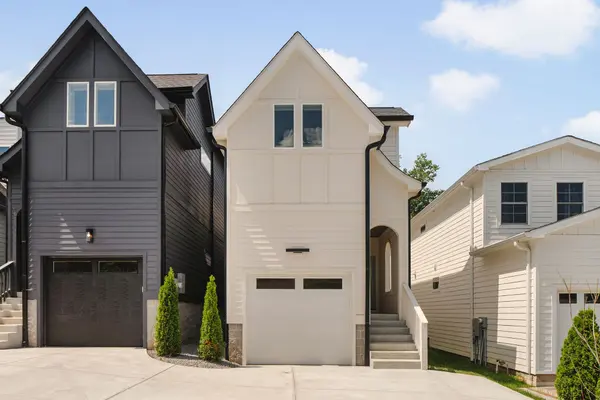
Active Under Contract
$665,000
932A Spain Ave, Nashville, TN 37216
Listed by Gabriela Lira Sjogren of Compass RE4 Beds 3 Baths 2,226 SqFt
CONTACT
