

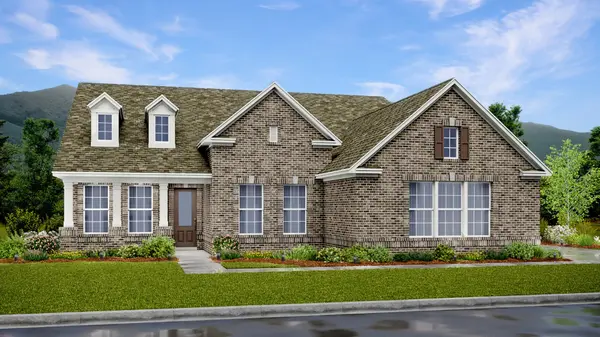


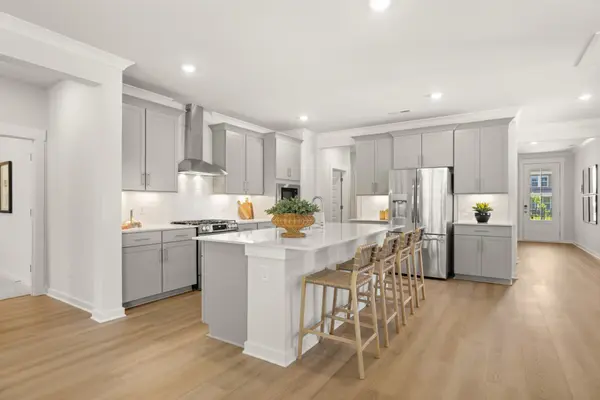

GET MORE INFORMATION
Bought with Andrew Koontz
$ 537,990
$ 552,990 2.7%
4 Beds
4 Baths
2,436 SqFt
$ 537,990
$ 552,990 2.7%
4 Beds
4 Baths
2,436 SqFt
Key Details
Sold Price $537,990
Property Type Single Family Home
Sub Type Single Family Residence
Listing Status Sold
Purchase Type For Sale
Square Footage 2,436 sqft
Price per Sqft $220
Subdivision Longview Ridge
MLS Listing ID 3059893
Sold Date 08/31/26
Bedrooms 4
Full Baths 3
Half Baths 1
HOA Fees $5/ann
HOA Y/N Yes
Year Built 2026
Lot Size 0.596 Acres
Acres 0.596
Property Sub-Type Single Family Residence
Property Description
The primary suite, tucked privately at the back of the home, offers a relaxing retreat with a tiled walk-in shower, double separate vanities and a large walk-in closet! A junior suite provides additional privacy for guests or multi-generational living, while two additional secondary bedrooms with a jack & jill bathroom offer flexibility for family, office space, or hobbies. Enjoy outdoor living on the covered back patio, ideal for relaxing or entertaining. This home also includes window blinds throughout and select smart home features for modern convenience. Ask about incentives towards rate or closing costs with preferred lender! *Images from a furnished model of this home. Actual configuration and features may vary.*
Location
State TN
County Montgomery County
Rooms
Main Level Bedrooms 4
Interior
Interior Features Entrance Foyer, Extra Closets, Pantry, Smart Thermostat
Heating Central
Cooling Central Air
Flooring Carpet, Other, Tile
Fireplaces Number 1
Fireplace Y
Appliance Dishwasher, Disposal, Microwave, Refrigerator, Electric Oven, Electric Range
Exterior
Exterior Feature Smart Camera(s)/Recording, Smart Lock(s)
Garage Spaces 3.0
Utilities Available Water Available
Amenities Available Underground Utilities
View Y/N false
Roof Type Shingle
Private Pool false
Building
Story 2
Sewer Public Sewer
Water Public
Structure Type Fiber Cement,Brick
New Construction true
Schools
Elementary Schools Barksdale Elementary
Middle Schools Rossview Middle
High Schools Rossview High
Others
Senior Community false
Special Listing Condition Standard


