



Bought with NON-MLS NON-BOARD AGENT
$1,000,000
$1,175,000
14.9%For more information regarding the value of a property, please contact us for a free consultation.
4 Beds
4 Baths
3,200 SqFt
SOLD DATE : 08/06/2026
Key Details
Sold Price $1,000,000
Property Type Single Family Home
Sub Type Single Family Residence
Listing Status Sold
Purchase Type For Sale
Square Footage 3,200 sqft
Price per Sqft $312
MLS Listing ID 3093271
Sold Date 08/06/26
Bedrooms 4
Full Baths 4
HOA Y/N No
Year Built 2025
Lot Size 4.200 Acres
Acres 4.2
Lot Dimensions 4.2
Property Sub-Type Single Family Residence
Property Description
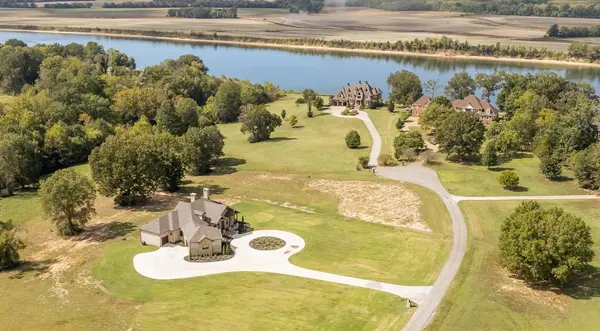
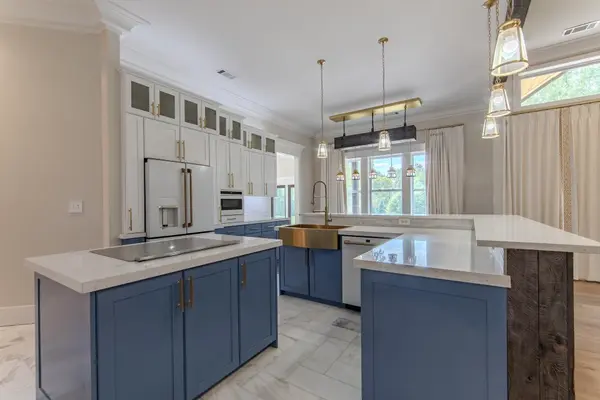
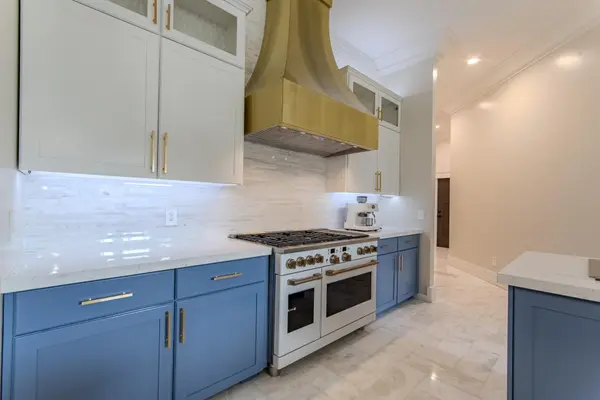
This home has the WOW factor! Newly constructed, one-story custom-built home just minutes from the TN River & public boat ramp. Featuring approx. 3,200 sqft, 4 bedrooms each w/private luxury baths, & over 1,400 sqft of garage space for 3 cars. From the moment you step inside you'll notice the craftsmanship & attention to detail - wide trim moldings, rustic solid oak flooring, brushed brass accents, & designer lighting. The chef's kitchen offers custom cabinetry, stylish fixtures & abundant storage. The primary suite includes gold vein marble flooring, a huge walk-in shower w/dual heads, wall sprays, rainfall shower, & walk-in closets. Entertaining is effortless w/large covered back patio w/fireplace and dedicated outdoor entertaining area. The front & back yards are fully sodded & beautifully landscaped & accented by exterior lighting. Welcoming circular concrete drive. Situated on 4.2+/- acres w/high-speed internet, city water, natural gas, and more—this home checks all the boxes!
Location
State TN
County Hardin County
Interior
Interior Features Walk-In Closet(s), High Ceilings
Heating Central, Natural Gas
Cooling Central Air
Flooring Wood, Marble, Tile
Fireplaces Number 2
Fireplace Y
Appliance Dishwasher, Disposal, Microwave, Refrigerator, Double Oven, Gas Range, Gas Oven
Exterior
Garage Spaces 3.0
Utilities Available Natural Gas Available, Water Available
Amenities Available Sidewalks
View Y/N false
Roof Type Shingle
Private Pool false
Building
Story 1
Sewer Septic Tank
Water Public
New Construction true
Others
Senior Community false
Special Listing Condition Standard
Read Less Info
Want to know what your home might be worth? Contact us for a FREE valuation!

Our team is ready to help you sell your home for the highest possible price ASAP

© 2026 Listings courtesy of RealTrac as distributed by MLS GRID. All Rights Reserved.

