
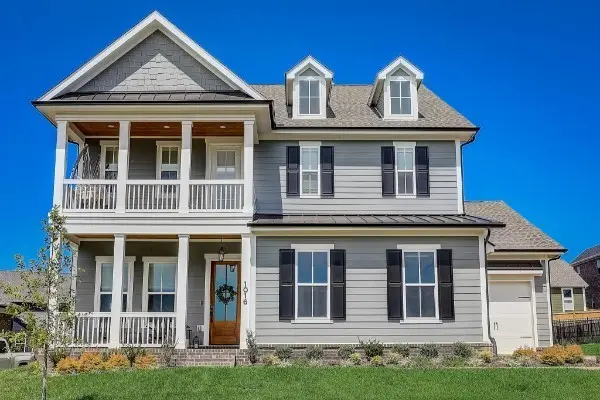
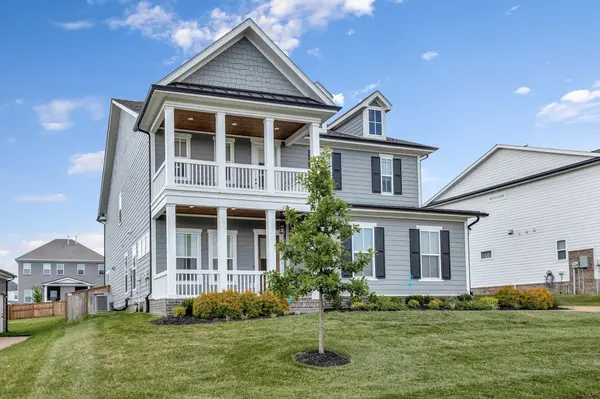
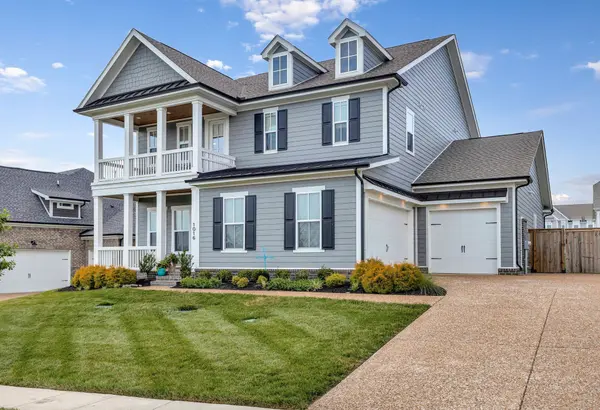
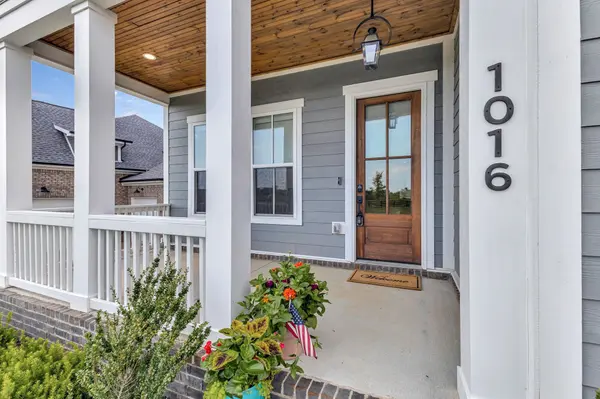

1016 Pine Creek Dr, Arrington, TN 37014
The Nash Gals Group
The Nash Gals Group

Agent

+1(412) 335-5826

GET MORE INFORMATION

Full Name
Phone*
Message
We respect your privacy! Your information WILL NOT BE SHARED, SOLD, or RENTED to anyone, for any reason outside the course of normal real estate exchange. By submitting, you agree to our Terms of Use and Privacy Policy.
Listed by Brent McLay • Onward Real Estate
Bought with Jason Ward

$ 1,044,000

$ 1,057,000 1.2%

Est. payment | /mo

5 Beds

4 Baths

4,170 SqFt


$ 1,044,000

$ 1,057,000 1.2%

Est. payment | /mo

5 Beds

4 Baths

4,170 SqFt

Key Details

Sold Price $1,044,000

Property Type Single Family Home

Sub Type Single Family Residence

Listing Status Sold

Purchase Type For Sale

Square Footage 4,170 sqft

Price per Sqft $250

Subdivision Pine Creek Sec1

MLS Listing ID 3122878

Sold Date 08/04/26

Bedrooms 5

Full Baths 3

Half Baths 1

HOA Fees $85/mo

HOA Y/N Yes

Year Built 2022

Annual Tax Amount $3,305

Lot Size 0.260 Acres

Acres 0.26

Lot Dimensions 90 X 135

Property Sub-Type Single Family Residence

Property Description

Better-than-new!! Home features an open floor plan with 10ft ceilings on the main level. Hardie board exterior & hardwood flooring throughout (except in secondary BR's). Chef's kitchen features double stack cabinets w/crown molding, quartz countertops & island, tile backsplash, butler's pantry, and stainless steel appliances. Primary suite is on the main level w/separate garden tub & deluxe shower in primary bath. Bonus/Flex room up & Study/Office down. $10K in Designer Window Coverings, 2 laundry rooms, quartz in all full bathrooms, shiplap & batten, designer finishes & designer lighting. Attached 3 car garage, Rainbird irrigation system, covered back patio, & upper balcony. Minutes from Arrington Vineyards with easy access to I-840 & Hwy 96.

Location

State TN

County Williamson County

Rooms

Main Level Bedrooms 1

Interior

Interior Features High Speed Internet

Heating Central

Cooling Central Air

Flooring Carpet, Wood, Tile

Fireplaces Number 1

Fireplace Y

Appliance Built-In Electric Oven, Cooktop, Dishwasher, Disposal, Microwave, Refrigerator, Stainless Steel Appliance(s)

Exterior

Exterior Feature Balcony

Garage Spaces 3.0

Utilities Available Water Available

View Y/N false

Roof Type Asphalt

Private Pool false

Building

Lot Description Level

Story 2

Sewer STEP System

Water Public

Structure Type Fiber Cement,Brick

New Construction false

Schools

Elementary Schools Arrington Elementary School

Middle Schools Fred J Page Middle School

High Schools Fred J Page High School

Others

HOA Fee Include Maintenance Grounds

Senior Community false

Special Listing Condition Standard

RealTracs IDX

GET MORE INFORMATION

Name
Phone*
Message

Go tour this home

1016 Pine Creek Dr
