



GET MORE INFORMATION
Bought with Carolyn Garcia
$ 870,000
$ 915,000 4.9%
4 Beds
4 Baths
4,101 SqFt
$ 870,000
$ 915,000 4.9%
4 Beds
4 Baths
4,101 SqFt
Key Details
Sold Price $870,000
Property Type Single Family Home
Sub Type Single Family Residence
Listing Status Sold
Purchase Type For Sale
Square Footage 4,101 sqft
Price per Sqft $212
Subdivision Five Oaks 1
MLS Listing ID 3129111
Sold Date 09/03/26
Bedrooms 4
Full Baths 2
Half Baths 2
HOA Fees $20/ann
HOA Y/N Yes
Year Built 2004
Annual Tax Amount $4,043
Lot Size 0.400 Acres
Acres 0.4
Lot Dimensions 100 X 175
Property Sub-Type Single Family Residence
Property Description
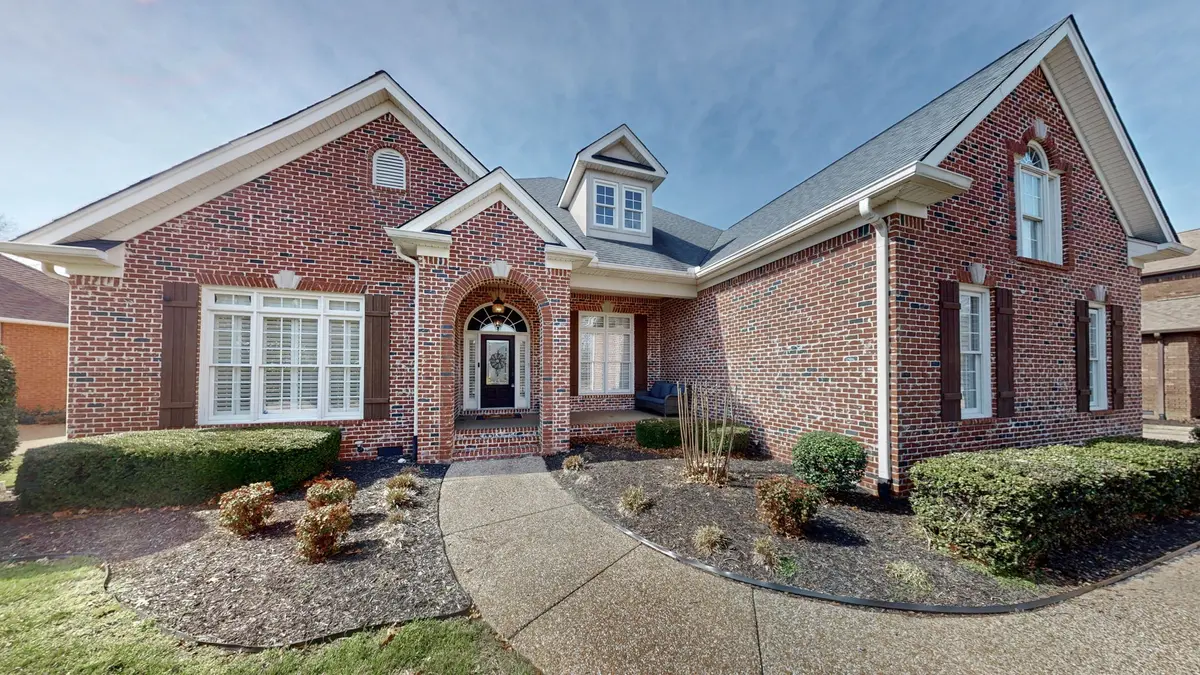
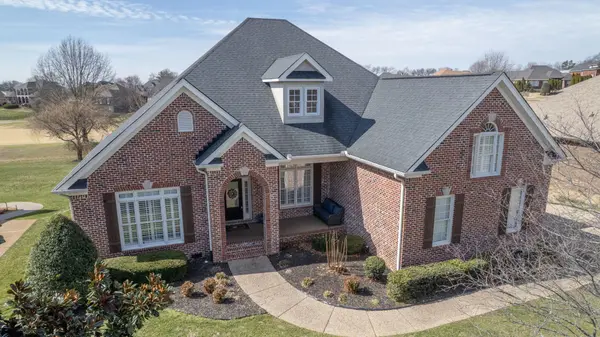
Situated along the 12th fairway of Five Oaks Golf and Country Club, this stunning home offers approximately 4,100 square feet of well-designed, functional living space. The home includes 4 spacious bedrooms, with a home office currently utilized as a 5th bedroom, 2 full bathrooms, and 2 half bathrooms. An oversized bonus room sits above the attached three-car garage, providing endless flexibility for recreation or additional living space.
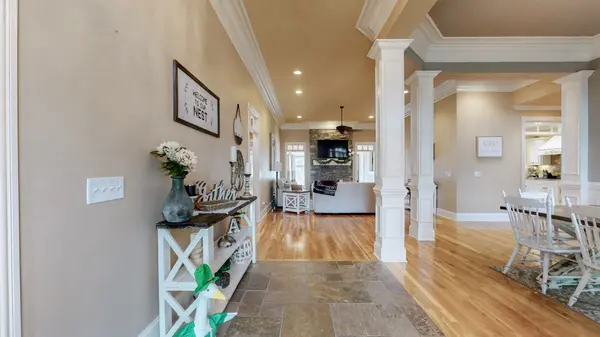
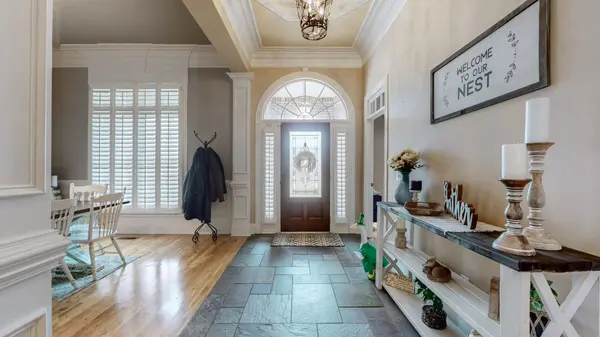
Designed with entertaining in mind, the home features a formal dining room, an open kitchen with bar seating, and an informal dining area ideal for everyday living. Stainless steel appliances— all under five years old—granite countertops, and large cabinets for storage complement the kitchen's appeal.
The living room opens to a four-season room with a shared fireplace, creating a warm and welcoming atmosphere year-round.
Step outside to the backyard, where a concrete patio awaits, fully equipped with an outdoor kitchen, gas grill, mini refrigerator, and fire pit. Relax and take in picturesque golf course views and frequent wildlife sightings, making this property the perfect blend of luxury, comfort, and natural beauty.
Location
State TN
County Wilson County
Rooms
Main Level Bedrooms 3
Interior
Interior Features Air Filter, Ceiling Fan(s), High Ceilings, Walk-In Closet(s), High Speed Internet
Heating Central, Natural Gas
Cooling Central Air, Electric
Flooring Carpet, Wood, Tile
Fireplaces Number 1
Fireplace Y
Appliance Built-In Electric Oven, Cooktop, Dishwasher, Disposal, Microwave, Refrigerator, Stainless Steel Appliance(s), Water Purifier
Exterior
Exterior Feature Gas Grill
Garage Spaces 3.0
Utilities Available Electricity Available, Natural Gas Available, Water Available, Cable Connected
Amenities Available Golf Course, Pool, Tennis Court(s)
View Y/N false
Roof Type Shingle
Private Pool false
Building
Story 2
Sewer Public Sewer
Water Public
Structure Type Brick
New Construction false
Schools
Elementary Schools Coles Ferry Elementary
Middle Schools Walter J. Baird Middle School
High Schools Lebanon High School
Others
Senior Community false
Special Listing Condition Standard


