
Bought with Katina Thornton
$744,900
$749,900
0.7%For more information regarding the value of a property, please contact us for a free consultation.
5 Beds
3 Baths
3,072 SqFt
SOLD DATE : 06/16/2026
Key Details
Sold Price $744,900
Property Type Single Family Home
Sub Type Single Family Residence
Listing Status Sold
Purchase Type For Sale
Square Footage 3,072 sqft
Price per Sqft $242
MLS Listing ID 3133129
Sold Date 06/16/26
Bedrooms 5
Full Baths 3
HOA Y/N No
Year Built 1998
Annual Tax Amount $3,056
Lot Size 5.450 Acres
Acres 5.45
Property Sub-Type Single Family Residence
Property Description
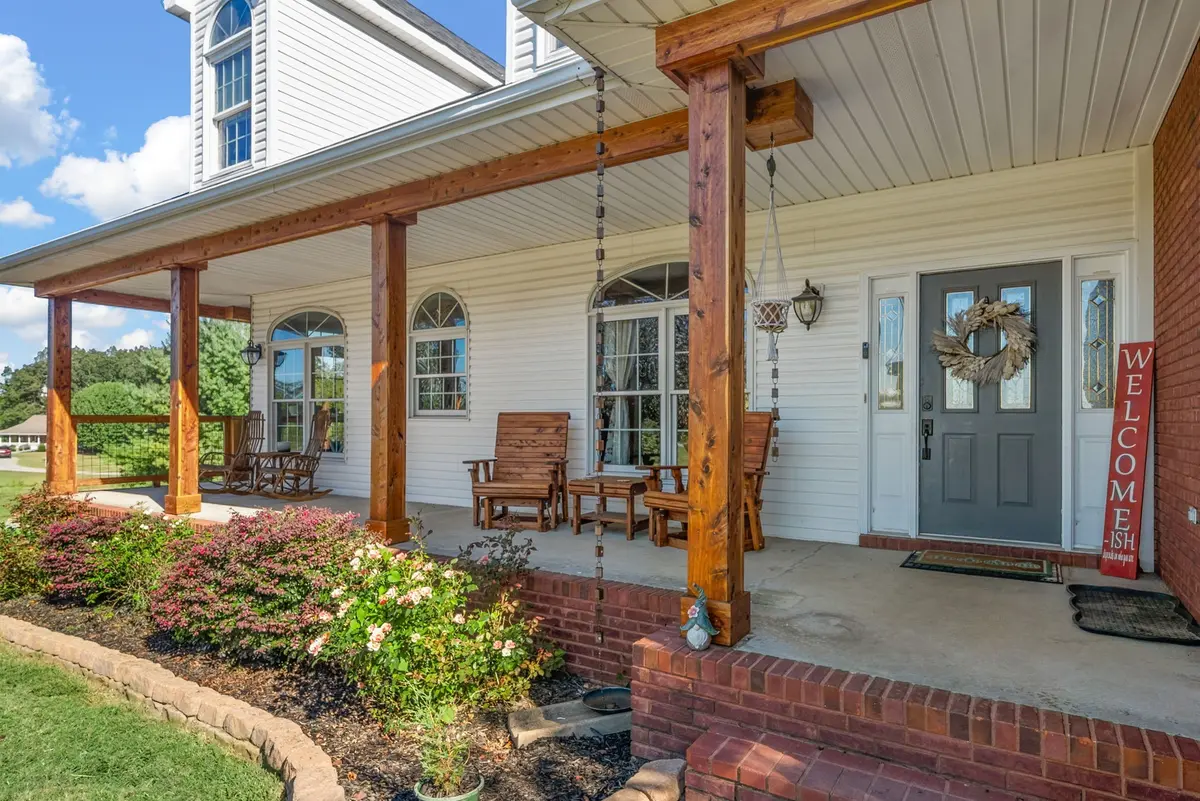
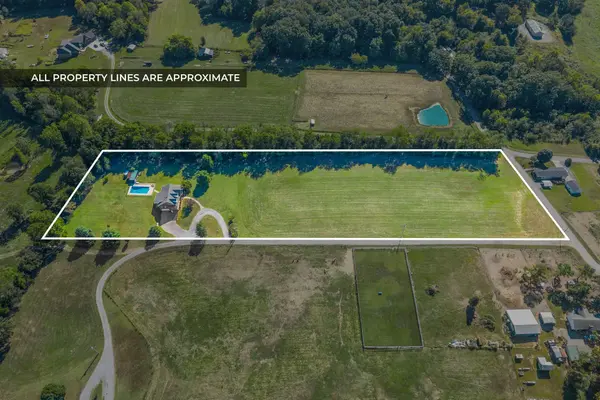
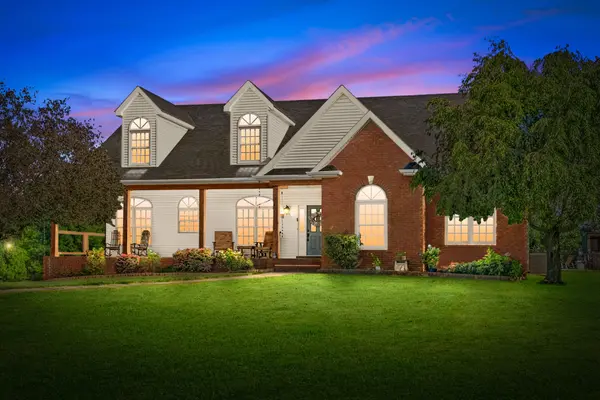
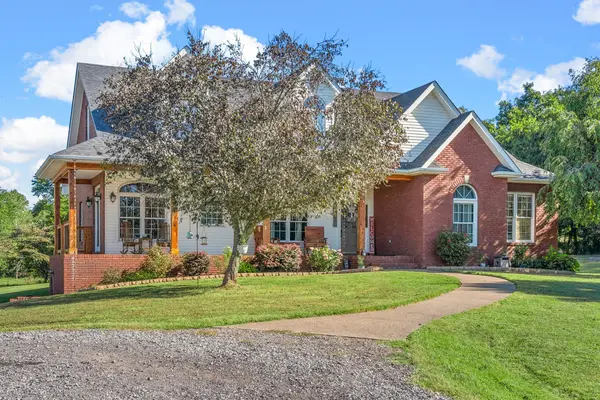
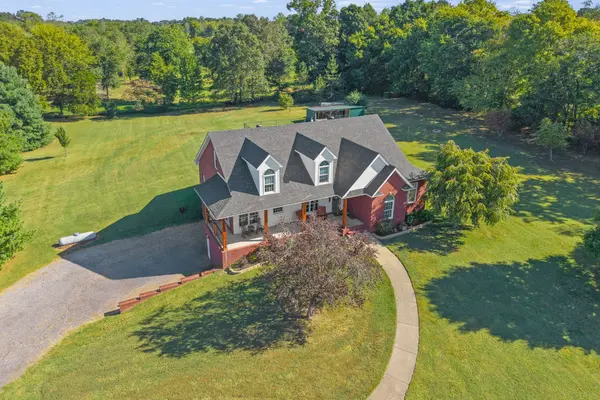
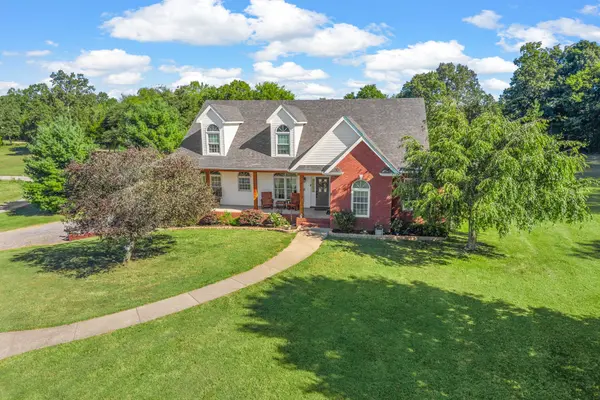
Space. Land. Privacy. 2175 Jim Taylor Rd delivers all of it. Perfectly placed on 5.45 usable acres backing up to farmland, this updated brick home offers the quiet rural lifestyle you've been craving. Over 3,000 square feet of finished living space, oversized 2-car garage, PLUS an unfinished basement giving you room to grow, create, or store it all! From the moment you pull in, the size and setting make an impression. A huge covered front porch welcomes you in. Inside, natural light fills a spacious, functional layout. The split-bedroom floor plan keeps things practical, with the primary suite on the main level featuring two walk-in closets and a private bath. Modern farmhouse style shines through with high-contrast, warm finishes and updated details throughout. Major systems have been thoughtfully maintained, including a roof approximately 6 years old, HVAC units less than 3 years old, and two recently replaced water heaters offering added confidence and peace of mind. With 5 bedrooms, 3 full baths, and a loft, there is truly room for everyone. A hidden door leads to a private office space a fun and functional surprise that adds both character and flexibility. Out back, the covered deck offers incredible sunset views overlooking farmland, creating the perfect place to unwind. The heated saltwater pool is ready for long summer days, while the open acreage provides room to roam, play, and grow....peaceful and private. If you've been searching for space and a setting that feels like home the moment you arrive this is it. Come see the rest for yourself today.
Location
State TN
County Montgomery County
Rooms
Main Level Bedrooms 3
Interior
Interior Features Built-in Features, Ceiling Fan(s), Entrance Foyer, Extra Closets, High Ceilings, Open Floorplan, Pantry, Walk-In Closet(s)
Heating Electric, Heat Pump
Cooling Central Air, Electric
Flooring Carpet, Laminate, Tile
Fireplaces Number 1
Fireplace Y
Appliance Double Oven, Built-In Electric Range, Dishwasher, Microwave, Refrigerator
Exterior
Garage Spaces 2.0
Pool In Ground
Utilities Available Electricity Available, Water Available
View Y/N false
Private Pool true
Building
Lot Description Level
Story 2
Sewer Septic Tank
Water Public
Structure Type Brick
New Construction false
Schools
Elementary Schools Woodlawn Elementary
Middle Schools New Providence Middle
High Schools Northwest High School
Others
Senior Community false
Special Listing Condition Standard
Read Less Info
Want to know what your home might be worth? Contact us for a FREE valuation!

Our team is ready to help you sell your home for the highest possible price ASAP

© 2026 Listings courtesy of RealTrac as distributed by MLS GRID. All Rights Reserved.

