



GET MORE INFORMATION
Bought with Richard Royer
$ 365,000
$ 365,000
4 Beds
4 Baths
2,000 SqFt
$ 365,000
$ 365,000
4 Beds
4 Baths
2,000 SqFt
Key Details
Sold Price $365,000
Property Type Single Family Home
Sub Type Single Family Residence
Listing Status Sold
Purchase Type For Sale
Square Footage 2,000 sqft
Price per Sqft $182
Subdivision Griffey Estates
MLS Listing ID 3135573
Sold Date 09/18/26
Bedrooms 4
Full Baths 2
Half Baths 2
HOA Fees $30/mo
HOA Y/N Yes
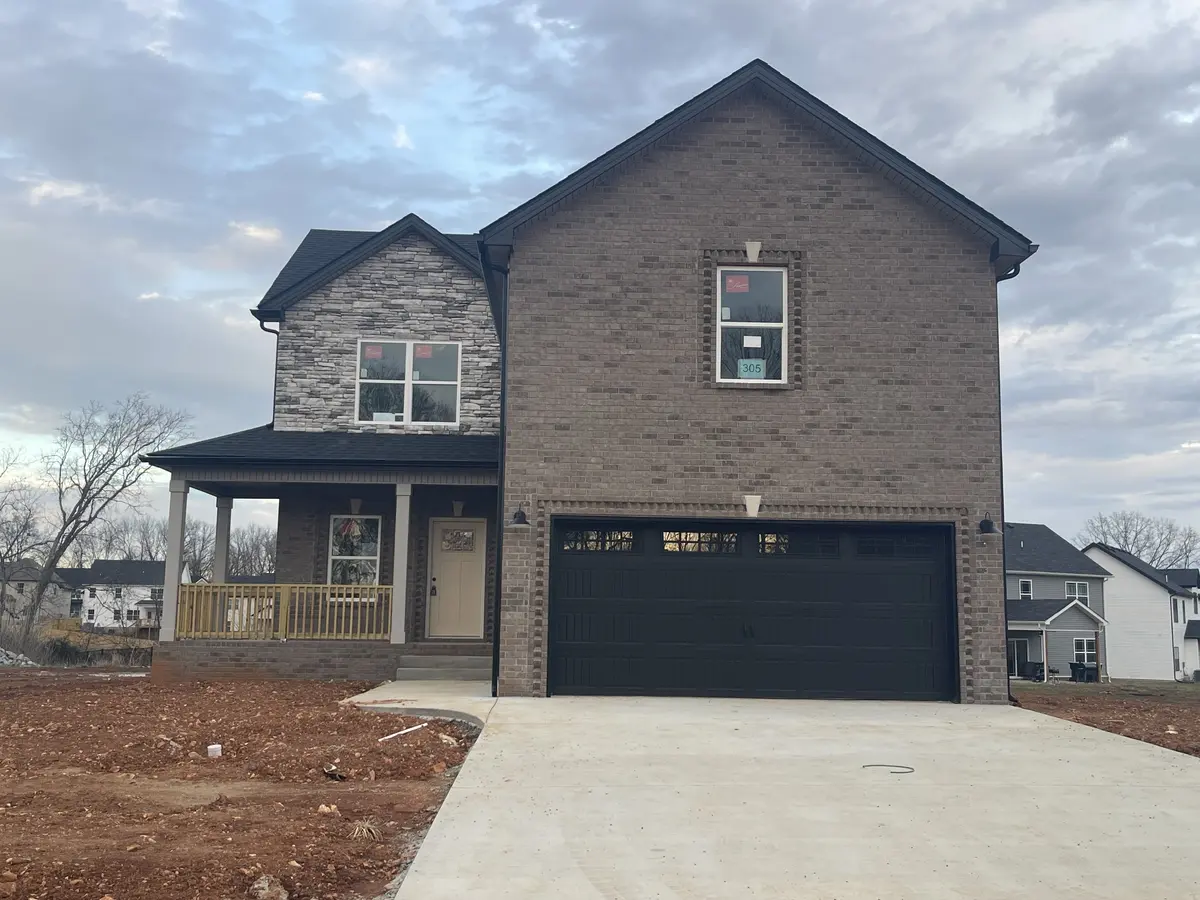
Year Built 2026
Annual Tax Amount $2,100
Lot Size 8,276 Sqft
Acres 0.19
Property Sub-Type Single Family Residence
Property Description
Call for details—incentives are subject to change and restrictions apply. What you'll love
✅ Open-concept living with room to spread out
✅ Functional kitchen layout made for everyday life + entertaining
✅ Spacious primary suite + well-sized secondary bedrooms
✅ Extra half baths = convenience for guests and busy households
✅ New construction feel, fresh finishes, and clean lines.
Location
State TN
County Montgomery County
Interior
Interior Features Ceiling Fan(s), Entrance Foyer, Extra Closets, High Ceilings, Open Floorplan, Pantry, Smart Thermostat, Walk-In Closet(s), High Speed Internet, Kitchen Island
Heating Central
Cooling Central Air
Flooring Carpet, Wood
Fireplaces Number 1
Fireplace Y
Appliance Electric Oven, Cooktop, Range, Dishwasher, Disposal, Microwave, Refrigerator, Stainless Steel Appliance(s)
Exterior
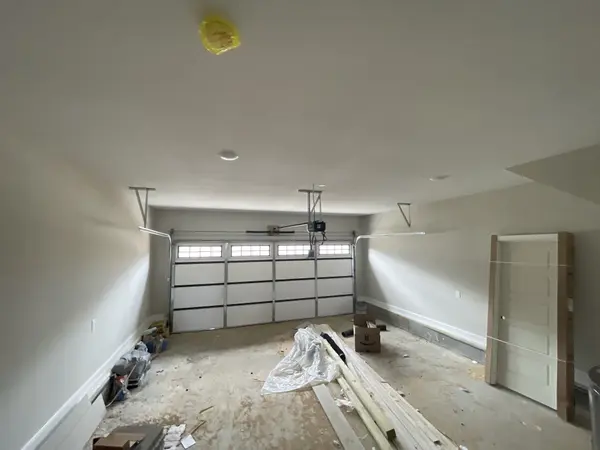
Garage Spaces 2.0
Utilities Available Water Available
View Y/N false
Roof Type Shake,Concrete
Private Pool false
Building
Lot Description Level
Story 3
Sewer Public Sewer
Water Public
Structure Type Brick,Vinyl Siding
New Construction true
Schools
Elementary Schools Kenwood Elementary School
Middle Schools West Creek Middle
High Schools Kenwood High School
Others
HOA Fee Include Trash
Senior Community false
Special Listing Condition Standard


