


Bought with Marlina Ervin
$350,000
$372,000
5.9%For more information regarding the value of a property, please contact us for a free consultation.
3 Beds
2 Baths
1,444 SqFt
SOLD DATE : 07/16/2026
Key Details
Sold Price $350,000
Property Type Single Family Home
Sub Type Single Family Residence
Listing Status Sold
Purchase Type For Sale
Square Footage 1,444 sqft
Price per Sqft $242
Subdivision Hickory Hills Estates
MLS Listing ID 3135918
Sold Date 07/16/26
Bedrooms 3
Full Baths 2
HOA Y/N No
Year Built 2008
Annual Tax Amount $1,710
Lot Size 2.500 Acres
Acres 2.5
Property Sub-Type Single Family Residence
Property Description
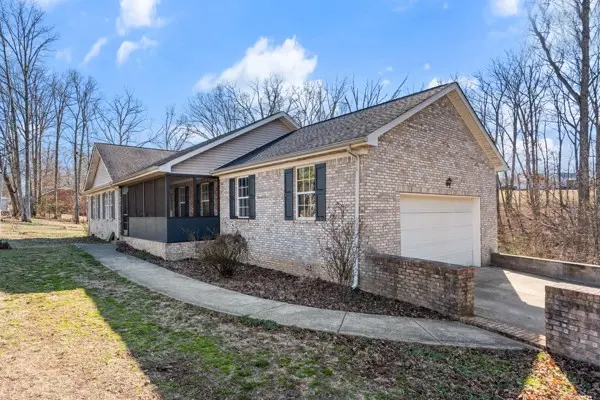
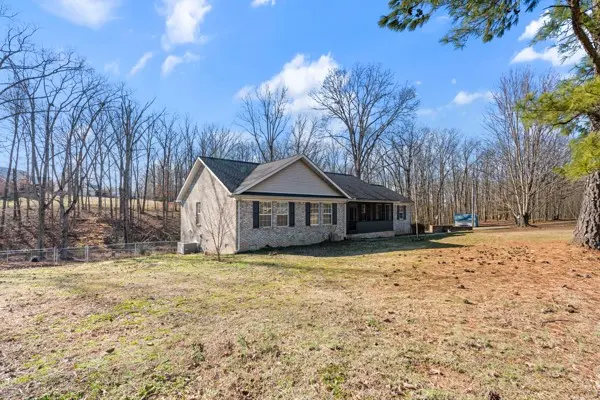
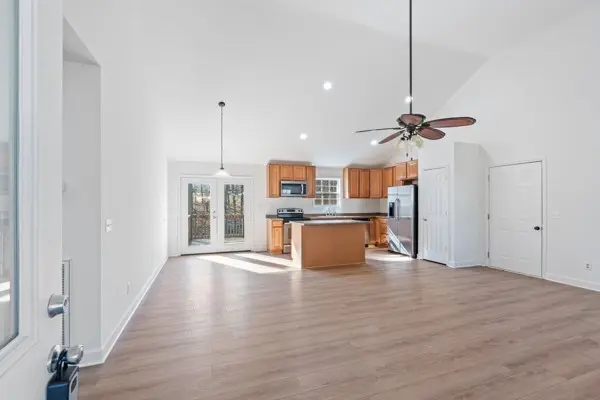
Discover the perfect blend of comfort and space at 5805 Washer Rd. This well‑maintained 3‑bedroom, 2‑bath home sits on 2.5 acres and offers a rare combination of privacy, usable land, and modern convenience. Step inside to find a bright, open layout with 1,444 sq. ft. of easy‑living design and a primary bath featuring a tub/shower combo.
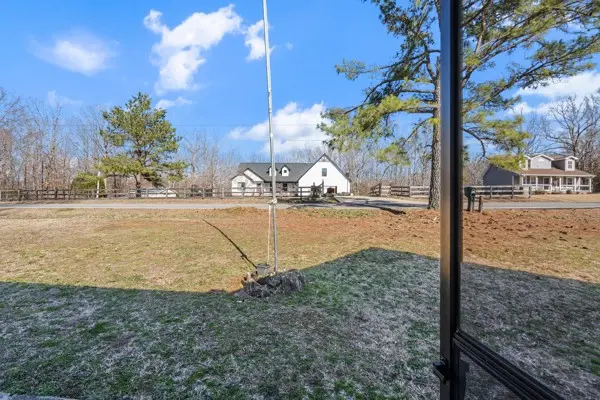
Outside, the expansive fenced‑in backyard provides endless opportunities for pets, play, gardening, or entertaining. A storm shelter adds valuable peace of mind and practicality. With plenty of room to spread out—both indoors and out—this property is ready for your vision.
Homes with acreage and this level of functionality don't become available often. Schedule your showing today and experience the space, setting, and possibilities that make this property stand out.
Location
State TN
County Hickman County
Rooms
Main Level Bedrooms 3
Interior
Heating Central
Cooling Central Air
Flooring Laminate
Fireplace N
Appliance Electric Oven, Electric Range, Dishwasher, Microwave, Refrigerator
Exterior
Garage Spaces 2.0
Utilities Available Water Available
View Y/N false
Roof Type Asphalt
Private Pool false
Building
Story 1
Sewer Septic Tank
Water Public
Structure Type Brick,Vinyl Siding
New Construction false
Schools
Elementary Schools Centerville Elementary
Middle Schools Hickman Co Middle School
High Schools Hickman Co Sr High School
Others
Senior Community false
Special Listing Condition Standard
Read Less Info
Want to know what your home might be worth? Contact us for a FREE valuation!

Our team is ready to help you sell your home for the highest possible price ASAP

© 2026 Listings courtesy of RealTrac as distributed by MLS GRID. All Rights Reserved.

