



Bought with Starling Davis
$386,950
$395,000
2.0%For more information regarding the value of a property, please contact us for a free consultation.
3 Beds
3 Baths
1,638 SqFt
SOLD DATE : 07/21/2026
Key Details
Sold Price $386,950
Property Type Townhouse
Sub Type Townhouse
Listing Status Sold
Purchase Type For Sale
Square Footage 1,638 sqft
Price per Sqft $236
Subdivision Oakhill Townhomes
MLS Listing ID 3137961
Sold Date 07/21/26
Bedrooms 3
Full Baths 2
Half Baths 1
HOA Fees $120/mo
HOA Y/N Yes
Year Built 2010
Annual Tax Amount $3,055
Lot Size 871 Sqft
Acres 0.02
Property Sub-Type Townhouse
Property Description
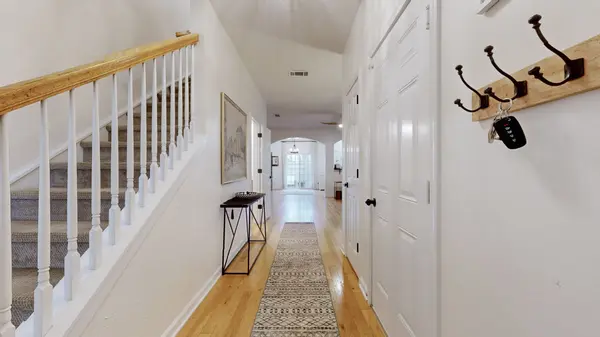
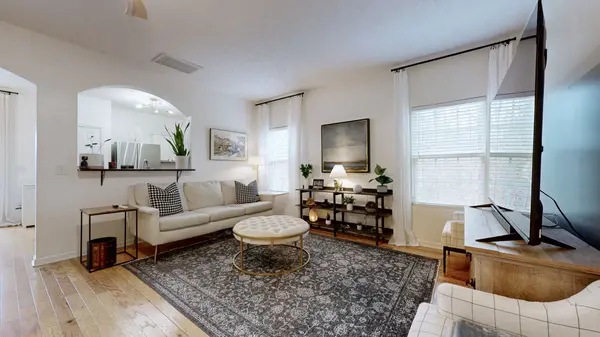
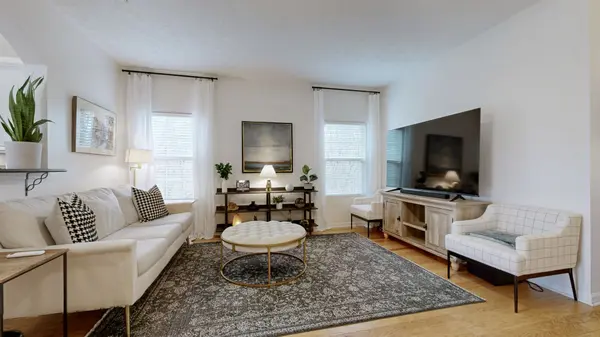
Welcome to 1367 Crown Point Pl, a stunning townhouse in the heart of Nashville! Boasting 1,638 square feet of thoughtfully designed living space, this home offers a perfect blend of comfort and modern convenience. With 3 spacious bedrooms and 2.5 bathrooms, there's plenty of room to relax and entertain. Upgrades throughout!
Step inside, and you'll find a well-appointed kitchen featuring granite countertops, stainless steel appliances, a refrigerator, and a dishwasher, creating the ideal space for preparing meals and hosting. The primary bedroom highlights a walk-in closet, offering ample storage and organization options. The open layout flows seamlessly, while central heating and air conditioning ensure year-round comfort.
This home also features a patio, perfect for enjoying fresh air and outdoor living. Laundry is a breeze with an included washer and dryer. The attached garage provides convenient parking and extra storage space.
Conveniently located, this move-in-ready home is both functional and stylish, offering all the amenities you need for modern living. Schedule your showing today!
Location
State TN
County Davidson County
Interior
Interior Features Ceiling Fan(s), Open Floorplan, High Speed Internet
Heating Central
Cooling Ceiling Fan(s), Central Air
Flooring Carpet, Wood, Tile
Fireplace N
Appliance Built-In Electric Oven, Built-In Electric Range, Dishwasher, Disposal, Dryer, Microwave, Refrigerator, Washer
Exterior
Garage Spaces 1.0
Utilities Available Water Available
View Y/N false
Roof Type Asphalt
Private Pool false
Building
Story 2
Sewer Public Sewer
Water Public
Structure Type Brick,Vinyl Siding
New Construction false
Schools
Elementary Schools Granbery Elementary
Middle Schools William Henry Oliver Middle
High Schools John Overton Comp High School
Others
HOA Fee Include Maintenance Structure,Maintenance Grounds,Insurance
Senior Community false
Special Listing Condition Standard
Read Less Info
Want to know what your home might be worth? Contact us for a FREE valuation!

Our team is ready to help you sell your home for the highest possible price ASAP

© 2026 Listings courtesy of RealTrac as distributed by MLS GRID. All Rights Reserved.

