
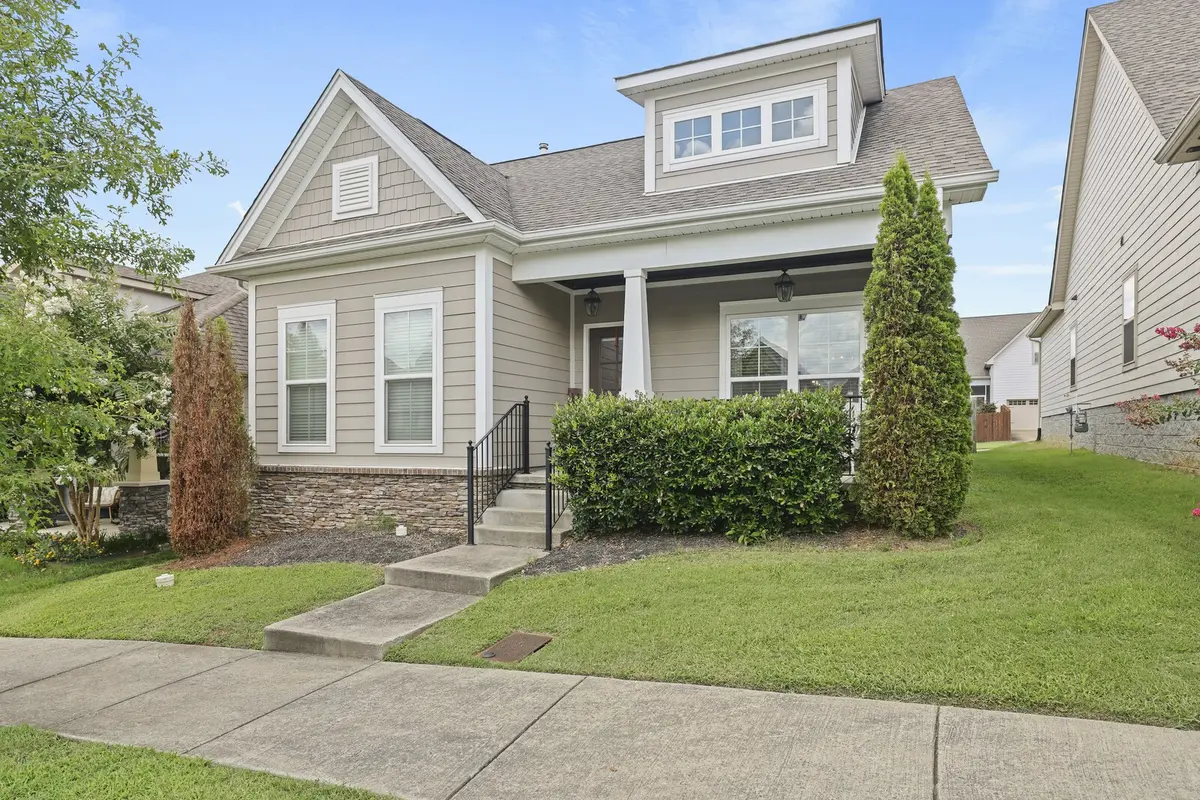
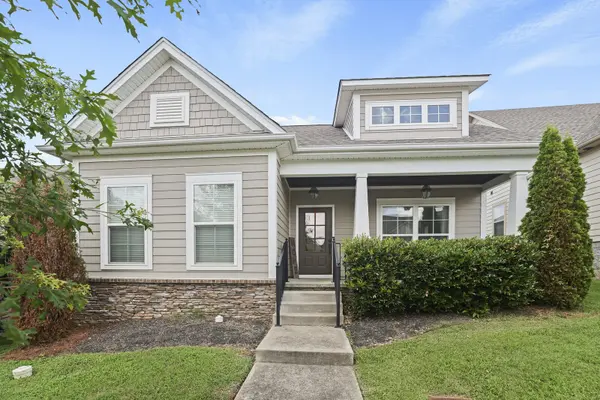
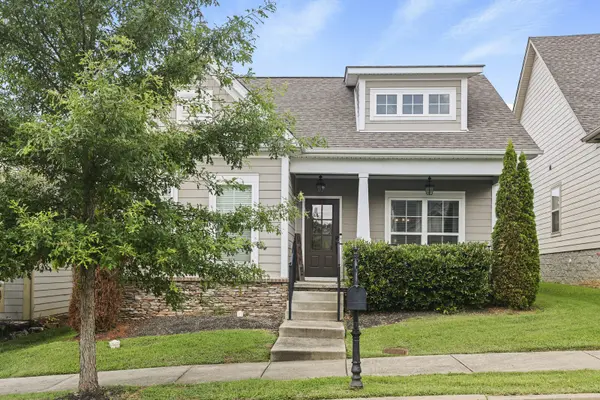
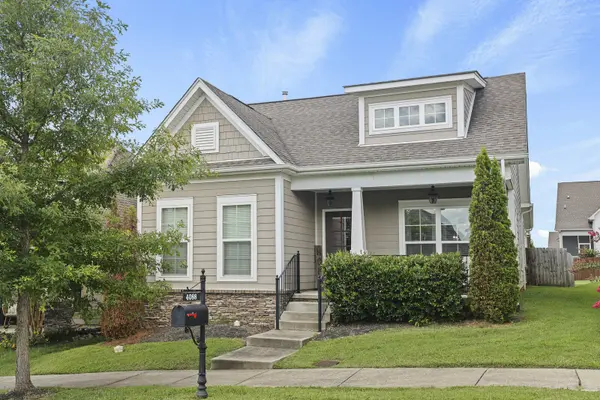

4088 Liberton Way, Nolensville, TN 37135
The Nash Gals Group
The Nash Gals Group

Agent

+1(412) 335-5826

GET MORE INFORMATION

Full Name
Phone*
Message
We respect your privacy! Your information WILL NOT BE SHARED, SOLD, or RENTED to anyone, for any reason outside the course of normal real estate exchange. By submitting, you agree to our Terms of Use and Privacy Policy.
Listed by Gary Ashton • The Ashton Real Estate Group of RE/MAX Advantage
Bought with Jeremy Hundley

$ 485,000

$ 510,000 4.9%

Est. payment | /mo

3 Beds

2 Baths

1,651 SqFt


$ 485,000

$ 510,000 4.9%

Est. payment | /mo

3 Beds

2 Baths

1,651 SqFt

Key Details

Sold Price $485,000

Property Type Single Family Home

Sub Type Single Family Residence

Listing Status Sold

Purchase Type For Sale

Square Footage 1,651 sqft

Price per Sqft $293

Subdivision Burkitt Village

MLS Listing ID 3146906

Sold Date 07/20/26

Bedrooms 3

Full Baths 2

HOA Fees $45/mo

HOA Y/N Yes

Year Built 2017

Annual Tax Amount $3,457

Lot Size 4,791 Sqft

Acres 0.11

Lot Dimensions 40 X 110

Property Sub-Type Single Family Residence

Property Description

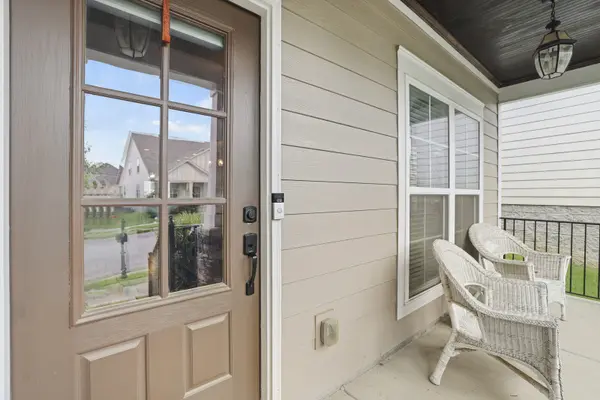
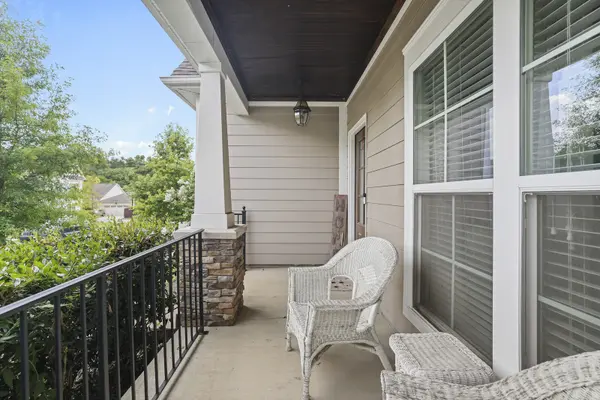
Welcome to this beautifully maintained 3-bedroom, 2-bath home offering 1,651 square feet of comfortable living space. TRANE hvac 2017 & gas water heater . Step into the bright and inviting living room filled with natural light and enhanced by a stylish tray ceiling. Two guest bedrooms are located at the front of the home, sharing a convenient hallway bathroom. Just beyond, the dining area flows seamlessly into the kitchen, which features granite countertops, crisp white cabinets, a spacious pantry, and a large center island perfect for gathering and meal prep. The main-floor primary suite offers a peaceful retreat with its own en-suite bathroom, complete with a jacuzzi tub, separate shower, and dual vanity. Step outside to enjoy the covered back patio and fully fenced backyard, ideal for entertaining or relaxing in privacy. The attached 2-car garage adds storage and convenience to this well-designed home. Don't miss this one! Up to 1% lender credit on the loan amount when buyer uses Seller's Preferred Lender. Home is UC. There is currently a sale of home contingency in place with a 48 hr. kick out clause.

Location

State TN

County Davidson County

Rooms

Main Level Bedrooms 3

Interior

Interior Features Ceiling Fan(s), Open Floorplan, Pantry, Walk-In Closet(s), High Speed Internet

Heating Central, Natural Gas

Cooling Central Air

Flooring Carpet, Wood, Tile

Fireplace N

Appliance Electric Oven, Electric Range, Dishwasher, Disposal, Dryer, Microwave

Exterior

Garage Spaces 2.0

Utilities Available Natural Gas Available, Water Available, Cable Connected

Amenities Available Sidewalks, Underground Utilities

View Y/N false

Roof Type Shingle

Private Pool false

Building

Lot Description Level

Story 1

Sewer Public Sewer

Water Public

Structure Type Hardboard Siding,Stone

New Construction false

Schools

Elementary Schools Henry C. Maxwell Elementary

Middle Schools Thurgood Marshall Middle

High Schools Cane Ridge High School

Others

HOA Fee Include Maintenance Grounds

Senior Community false

Special Listing Condition Standard

RealTracs IDX

GET MORE INFORMATION

Name
Phone*
Message

Go tour this home

4088 Liberton Way
