


Bought with Tabby Snyder Coldwell
$555,000
$564,900
1.8%For more information regarding the value of a property, please contact us for a free consultation.
4 Beds
3 Baths
2,659 SqFt
SOLD DATE : 06/15/2026
Key Details
Sold Price $555,000
Property Type Single Family Home
Sub Type Single Family Residence
Listing Status Sold
Purchase Type For Sale
Square Footage 2,659 sqft
Price per Sqft $208
Subdivision Chestnut Valley Sec 1 Ph 2
MLS Listing ID 3150218
Sold Date 06/15/26
Bedrooms 4
Full Baths 2
Half Baths 1
HOA Fees $42/qua
HOA Y/N Yes
Year Built 2018
Annual Tax Amount $2,079
Lot Size 0.420 Acres
Acres 0.42
Property Sub-Type Single Family Residence
Property Description
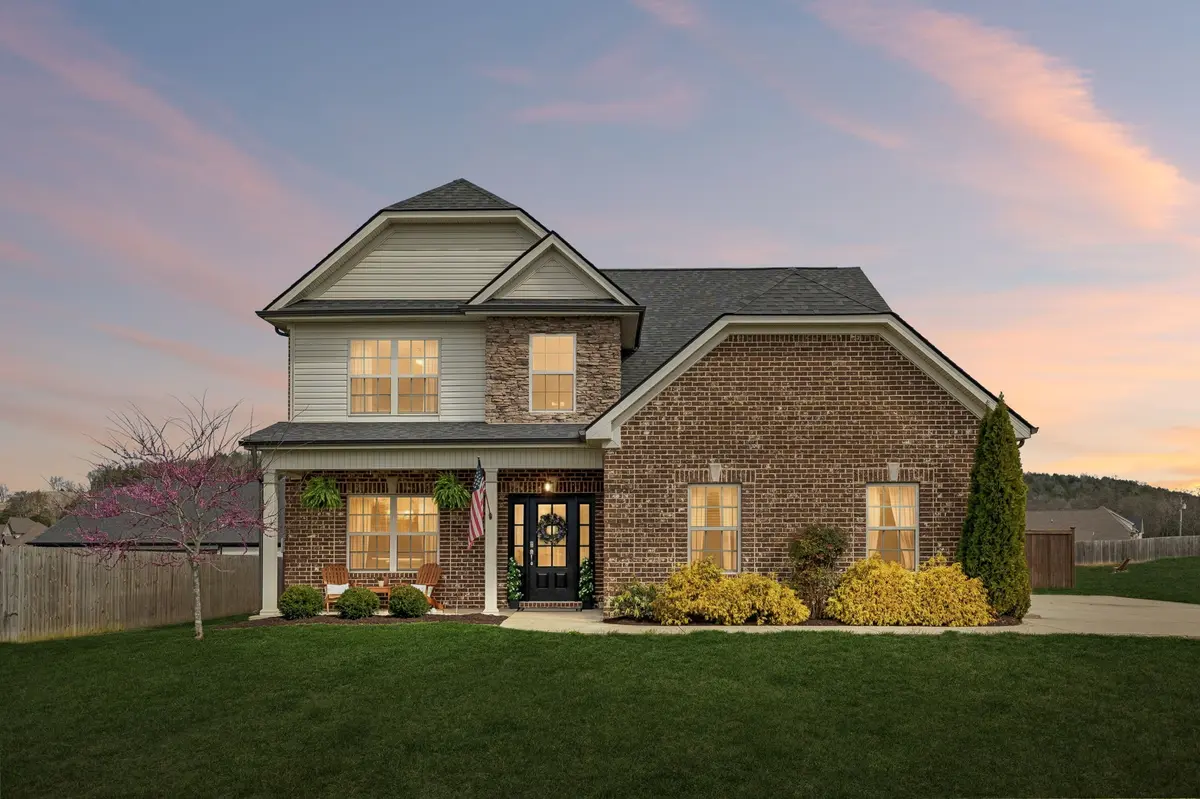
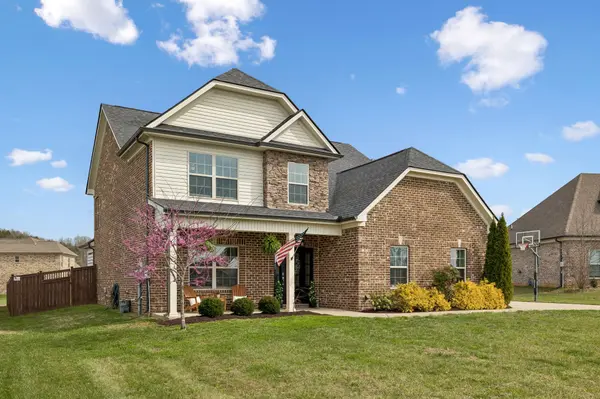
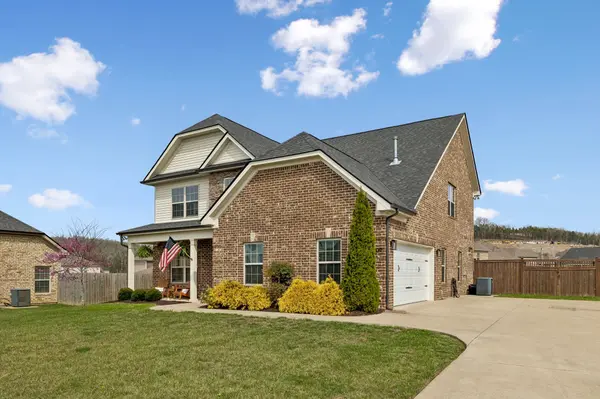
Stunning all-brick 4 bed, 2.5 bath home on nearly half an acre in a quiet Chestnut Valley cul-de-sac that's move-in ready with new paint throughout & stylish accent walls.This home qualifies for 100% financing, offering a great opportunity for eligible buyers. Situated on a generous half-acre lot in the quiet cul-de-sac of Chestnut Valley, this immaculate home blends comfort, style, and functionality. The thoughtfully designed floor plan features a main-level owner's suite complete with a walk-in shower, dual vanities, and a spacious walk-in closet. Upstairs you'll find three additional bedrooms with walk-in closets, a large bonus room with a walk-in closet or could be a "cloffice" and a huge walk-in attic providing excellent storage. The backyard is ideal for relaxing or entertaining with a covered porch and a dedicated fire pit area. Sellers accepted an offer with a 48 Hour First Right of Refusal Contingency, yet do not let this keep you from looking at this beautiful home or making an offer! This thoughtfully laid-out residence offers a main-level owner's suite with dual vanities, a walk-in shower, and a generous walk-in closet for easy everyday living. Upstairs are three additional bedrooms, a large bonus room perfect for a media area or home office, and a huge walk-in attic providing abundant storage.
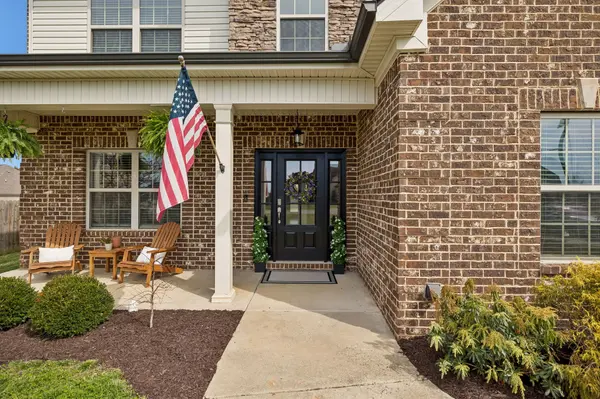
Enjoy indoor-outdoor living with a covered front porch for morning coffee and a covered back patio overlooking a private, fully fenced yard-anchored by a dedicated fire pit area ideal for entertaining or relaxing evenings. Practical upgrades include an epoxy-finished garage floor and stylish interior touches that elevate the home's move-in-ready appeal.
Located on a spacious lot in a peaceful cul-de-sac, this property qualifies for 100% financing through USDA Rural Development. Sellers accepted an offer with a 48 Hour First Right of Refusal Contingency that is now under contract.
Location
State TN
County Rutherford County
Rooms
Main Level Bedrooms 1
Interior
Interior Features Bookcases, Built-in Features, Ceiling Fan(s), Extra Closets, High Ceilings, Open Floorplan, Pantry, Redecorated, Walk-In Closet(s), High Speed Internet, Kitchen Island
Heating Central, Natural Gas, Zoned
Cooling Ceiling Fan(s), Central Air, Electric
Flooring Carpet, Wood, Tile
Fireplaces Number 1
Fireplace Y
Appliance Electric Oven, Cooktop, Electric Range, Dishwasher, Disposal, Microwave, Refrigerator, Stainless Steel Appliance(s)
Exterior
Garage Spaces 2.0
Utilities Available Electricity Available, Natural Gas Available, Water Available
View Y/N false
Roof Type Asphalt
Private Pool false
Building
Lot Description Level
Story 2
Sewer STEP System
Water Private
Structure Type Brick,Vinyl Siding
New Construction false
Schools
Elementary Schools Lascassas Elementary
Middle Schools Oakland Middle School
High Schools Oakland High School
Others
HOA Fee Include Trash
Senior Community false
Special Listing Condition Standard
Read Less Info
Want to know what your home might be worth? Contact us for a FREE valuation!

Our team is ready to help you sell your home for the highest possible price ASAP

© 2026 Listings courtesy of RealTrac as distributed by MLS GRID. All Rights Reserved.

