




GET MORE INFORMATION
Bought with Hal Rosson
$ 6,000,000
$ 6,950,000 13.7%
6 Beds
8 Baths
7,401 SqFt
$ 6,000,000
$ 6,950,000 13.7%
6 Beds
8 Baths
7,401 SqFt
Key Details
Sold Price $6,000,000
Property Type Single Family Home
Sub Type Single Family Residence
Listing Status Sold
Purchase Type For Sale
Square Footage 7,401 sqft
Price per Sqft $810
Subdivision Belle Meade
MLS Listing ID 3159599
Sold Date 07/07/26
Bedrooms 6
Full Baths 6
Half Baths 2
HOA Y/N No
Year Built 2006
Annual Tax Amount $33,914
Lot Size 1.280 Acres
Acres 1.28
Lot Dimensions 150 X 363
Property Sub-Type Single Family Residence
Property Description
The heart of the home is a chef-inspired kitchen featuring natural quartzite countertops, a handcrafted artisanal backsplash, and a newly added second island with abundant storage. Thoughtful details include custom cabinetry and touchless faucets, complemented by premium appliances such as a full-size Sub-Zero refrigerator and freezer, dual dishwashers, and custom paneling. A vaulted ceiling in the sun-drenched breakfast area creates an inviting space for everyday living and effortless entertaining.
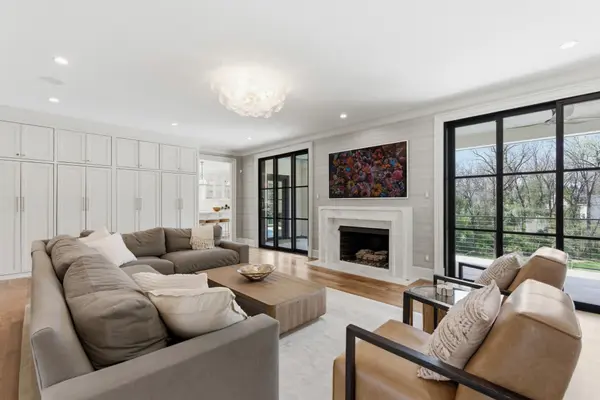
Every bathroom has been thoughtfully updated, with full en suite bathrooms for each of the four upstairs bedrooms, and the main-floor primary suite features opulent Calacatta Oro marble floors and a luxurious soaking tub. Walnut hardwood floors extend throughout the main living areas, adding warmth and sophistication. Downstairs, the finished basement provides exceptional comfort with zoned radiant-heated tile floors, a gym, media room, and a private in-law/guest suite complete with its own kitchen that is ideal for multigenerational living or hosting guests.
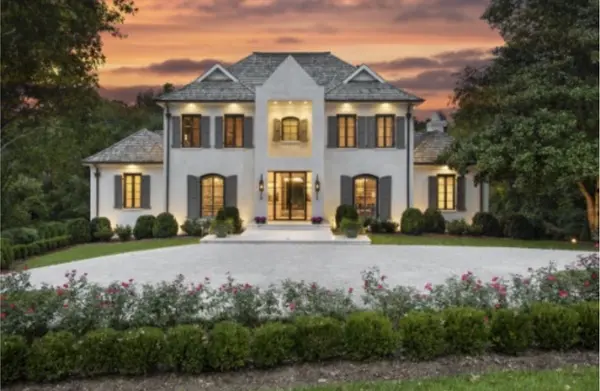
Outside, the private backyard oasis awaits with a sparkling pool and spa, expansive entertainment areas, and mature landscaping across the generous lot. A whole-home generator ensures peace of mind in any season. This meticulously updated home offers the perfect blend of sophistication, functionality, and resort-style living in the heart of Belle Meade.
Location
State TN
County Davidson County
Rooms
Main Level Bedrooms 1
Interior
Interior Features Bookcases, Built-in Features, Ceiling Fan(s), Entrance Foyer, Extra Closets, High Ceilings, Open Floorplan, Walk-In Closet(s)
Heating Central, Natural Gas
Cooling Central Air, Electric
Flooring Wood, Marble
Fireplaces Number 2
Fireplace Y
Appliance Built-In Electric Oven, Built-In Gas Range, Dishwasher, Disposal, Dryer, Ice Maker, Microwave, Refrigerator, Stainless Steel Appliance(s), Washer
Exterior
Garage Spaces 3.0
Utilities Available Electricity Available, Natural Gas Available, Water Available
View Y/N false
Roof Type Wood,Shake
Private Pool false
Building
Story 3
Sewer Public Sewer
Water Public
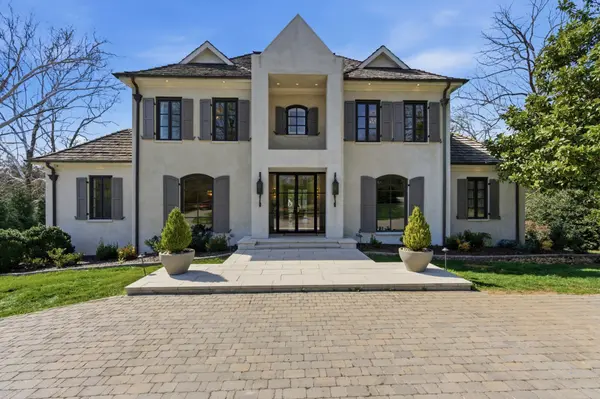
Structure Type Stucco
New Construction false
Schools
Elementary Schools Julia Green Elementary
Middle Schools John Trotwood Moore Middle
High Schools Hillsboro Comp High School
Others
Senior Community false
Special Listing Condition Standard


