
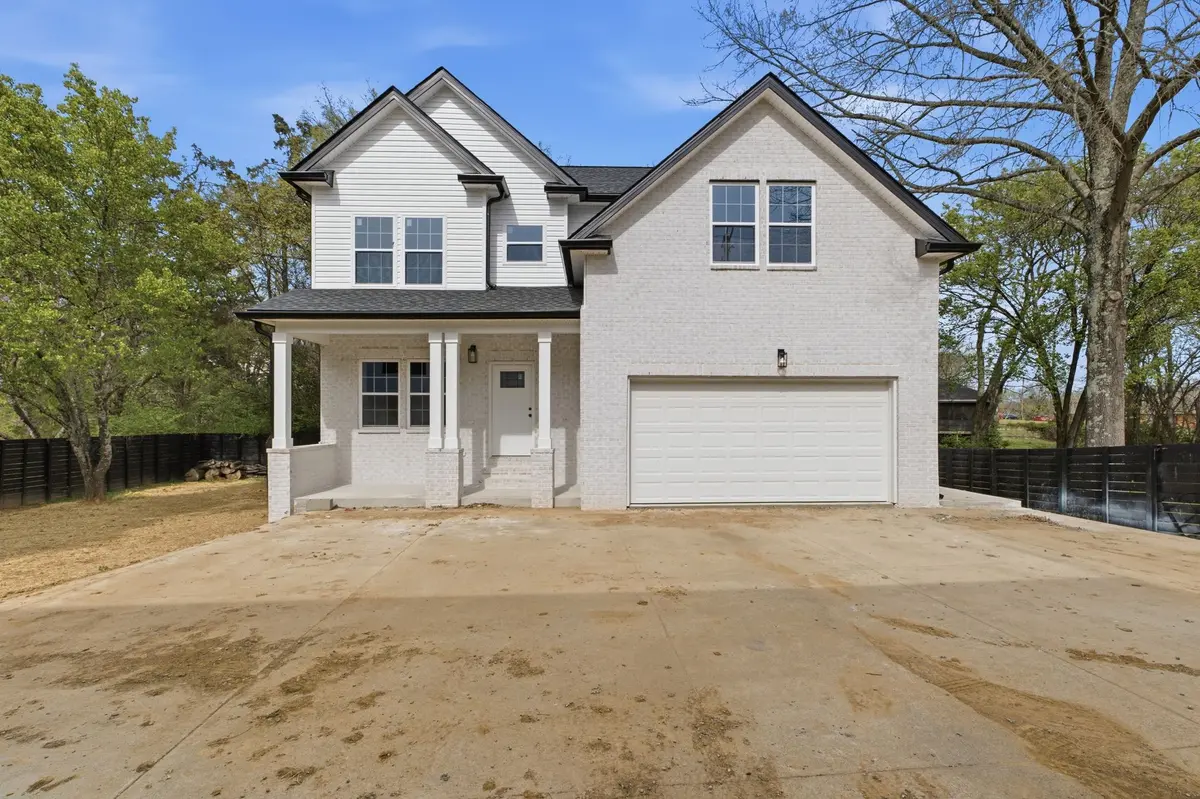
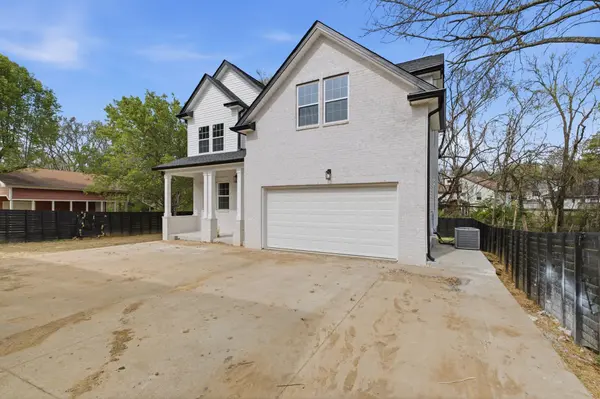
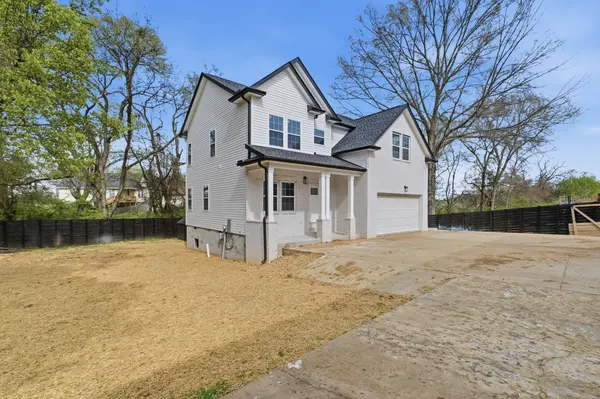
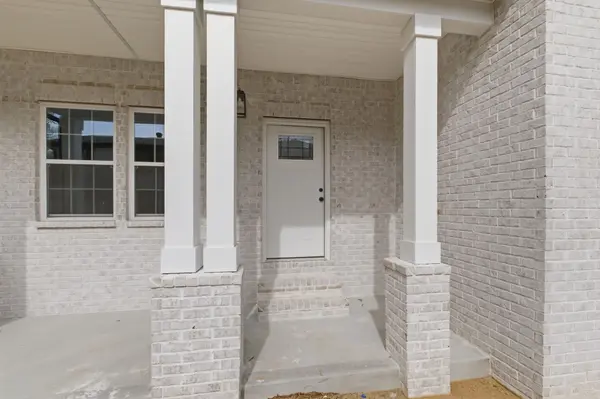

2722B Mossdale Dr, Nashville, TN 37217
The Nash Gals Group
The Nash Gals Group

Agent

+1(412) 335-5826

GET MORE INFORMATION

Full Name
Phone*
Message
We respect your privacy! Your information WILL NOT BE SHARED, SOLD, or RENTED to anyone, for any reason outside the course of normal real estate exchange. By submitting, you agree to our Terms of Use and Privacy Policy.
Listed by Sherif Ibrahim, SFR, BPOR,CFA • Paradise Realtors, LLC
Bought with Denise Silva

$ 400,000

$ 400,000

Est. payment | /mo

4 Beds

3 Baths

2,100 SqFt


$ 400,000

$ 400,000

Est. payment | /mo

4 Beds

3 Baths

2,100 SqFt

Key Details

Sold Price $400,000

Property Type Single Family Home

Sub Type Single Family Residence

Listing Status Sold

Purchase Type For Sale

Square Footage 2,100 sqft

Price per Sqft $190

Subdivision Cherry Hills

MLS Listing ID 3159816

Sold Date 07/10/26

Bedrooms 4

Full Baths 2

Half Baths 1

HOA Y/N No

Year Built 2026

Annual Tax Amount $1,760

Property Sub-Type Single Family Residence

Property Description

New construction, 4 Bedroom Upstairs with a study room downstairs, the entire house has LVP flooring, Open floor plan, Large Living, Stainless steel appliances in the kitchen, Quartz countertop, Ceramic tile flooring in all baths, Upgraded rubbed bronze hardware, Huge closet in one bedroom upstairs that can be used as a Flex room/Reading area. Wooden deck in the back and a storage, 2-Car-Garage with extended driveway. The property can be sold along with the renovated house 2722A MLS#3159815, Live in one-Invest in the other, Or can be for Multi family who wants to be inside same fenced yard for privacy and extra spaces in the patio/Driveway that can be wonderful for Family gathering. This new house has superior privacy and more quiet with enough set back away from street car noisy.

Location

State TN

County Davidson County

Interior

Interior Features Air Filter, Ceiling Fan(s), Entrance Foyer, Extra Closets, Hot Tub, Pantry, Walk-In Closet(s), Kitchen Island

Heating Central

Cooling Ceiling Fan(s), Central Air, Electric

Flooring Laminate, Tile

Fireplace N

Appliance Electric Oven, Cooktop, Dishwasher, Disposal, Microwave, Refrigerator, Stainless Steel Appliance(s), Smart Appliance(s)

Exterior

Garage Spaces 2.0

Utilities Available Electricity Available, Water Available

View Y/N true

View Bluff

Roof Type Shingle

Private Pool false

Building

Lot Description Other

Story 2

Sewer Public Sewer

Water Public

Structure Type Hardboard Siding,Brick

New Construction true

Schools

Elementary Schools Smith Springs Elementary School

Middle Schools John F. Kennedy Middle

High Schools Antioch High School

Others

Senior Community false

Special Listing Condition Standard

RealTracs IDX

GET MORE INFORMATION

Name
Phone*
Message

Go tour this home

2722B Mossdale Dr
