



Bought with Cynthia Parker
$650,000
$653,700
0.6%For more information regarding the value of a property, please contact us for a free consultation.
4 Beds
3 Baths
3,005 SqFt
SOLD DATE : 07/13/2026
Key Details
Sold Price $650,000
Property Type Single Family Home
Sub Type Single Family Residence
Listing Status Sold
Purchase Type For Sale
Square Footage 3,005 sqft
Price per Sqft $216
Subdivision Reda Homebuilders Parchman Rd Lots 1-3
MLS Listing ID 3163860
Sold Date 07/13/26
Bedrooms 4
Full Baths 2
Half Baths 1
HOA Y/N No
Year Built 2024
Annual Tax Amount $2,084
Lot Size 1.500 Acres
Acres 1.5
Property Sub-Type Single Family Residence
Property Description
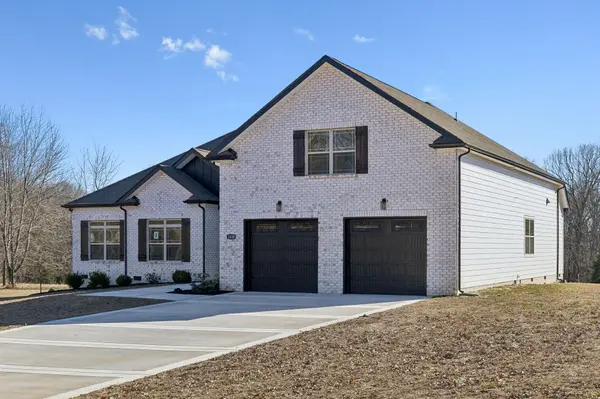
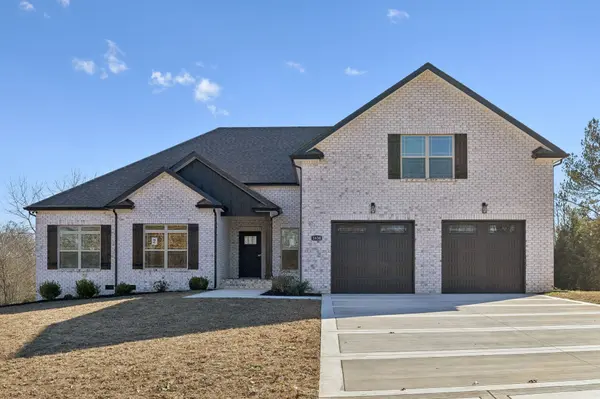
This stunning 3,005 square foot sprawling ranch home offers the perfect blend of country charm and modern comfort, all nestled on 1.5 peaceful acres at the end of a quiet dead-end road.
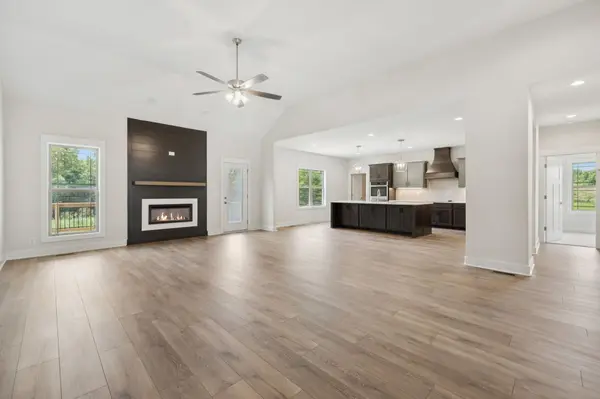
Designed with both space and functionality in mind, this home features four generously sized bedrooms and two and a half bathrooms, providing plenty of room for family and guests. The main living area showcases a beautiful open-concept design, where the formal dining room flows seamlessly into the living room and kitchen—creating an ideal setting for entertaining or everyday living.
The kitchen is truly the heart of the home, thoughtfully upgraded with an oversized island complete with abundant storage, perfect for gathering and meal prep. A stunning wooden hood vent adds warmth and character, while double ovens make hosting effortless. The massive pantry offers exceptional storage, keeping everything organized and within reach.
Upstairs, a large bonus room provides incredible flexibility—perfect for a media room, playroom, or additional living space. This level also includes a convenient half bathroom and a walk-in closet, making it a fully functional extension of the home.
Step outside and enjoy the serenity of country living, with plenty of space to relax, entertain, or simply take in the quiet surroundings. Tucked away on a dead-end road, this property offers privacy, peace, and room to breathe—while still delivering all the modern features you're looking for. Seller Concessions offered, as well.
Location
State TN
County Montgomery County
Rooms
Main Level Bedrooms 4
Interior
Interior Features Ceiling Fan(s), Entrance Foyer, Open Floorplan, Pantry, Smart Thermostat, Walk-In Closet(s), Kitchen Island
Heating Central, Electric, Heat Pump
Cooling Central Air, Electric
Flooring Carpet, Wood, Tile
Fireplace N
Appliance Double Oven, Electric Oven, Cooktop, Dishwasher, Disposal, Microwave, Stainless Steel Appliance(s)
Exterior
Garage Spaces 2.0
Utilities Available Electricity Available, Water Available
View Y/N false
Roof Type Shingle
Private Pool false
Building
Lot Description Level
Story 2
Sewer Septic Tank
Water Public
Structure Type Fiber Cement,Brick
New Construction true
Schools
Elementary Schools Montgomery Central Elementary
Middle Schools Montgomery Central Middle
High Schools Montgomery Central High
Others
Senior Community false
Special Listing Condition Standard
Read Less Info
Want to know what your home might be worth? Contact us for a FREE valuation!

Our team is ready to help you sell your home for the highest possible price ASAP

© 2026 Listings courtesy of RealTrac as distributed by MLS GRID. All Rights Reserved.

