


Bought with Mason Earls
$575,000
$620,000
7.3%For more information regarding the value of a property, please contact us for a free consultation.
4 Beds
3 Baths
2,278 SqFt
SOLD DATE : 06/01/2026
Key Details
Sold Price $575,000
Property Type Single Family Home
Sub Type Horizontal Property Regime - Detached
Listing Status Sold
Purchase Type For Sale
Square Footage 2,278 sqft
Price per Sqft $252
Subdivision 151 Fain St
MLS Listing ID 3167362
Sold Date 06/01/26
Bedrooms 4
Full Baths 3
HOA Y/N No
Year Built 2025
Annual Tax Amount $1,126
Lot Size 1,306 Sqft
Acres 0.03
Property Sub-Type Horizontal Property Regime - Detached
Property Description
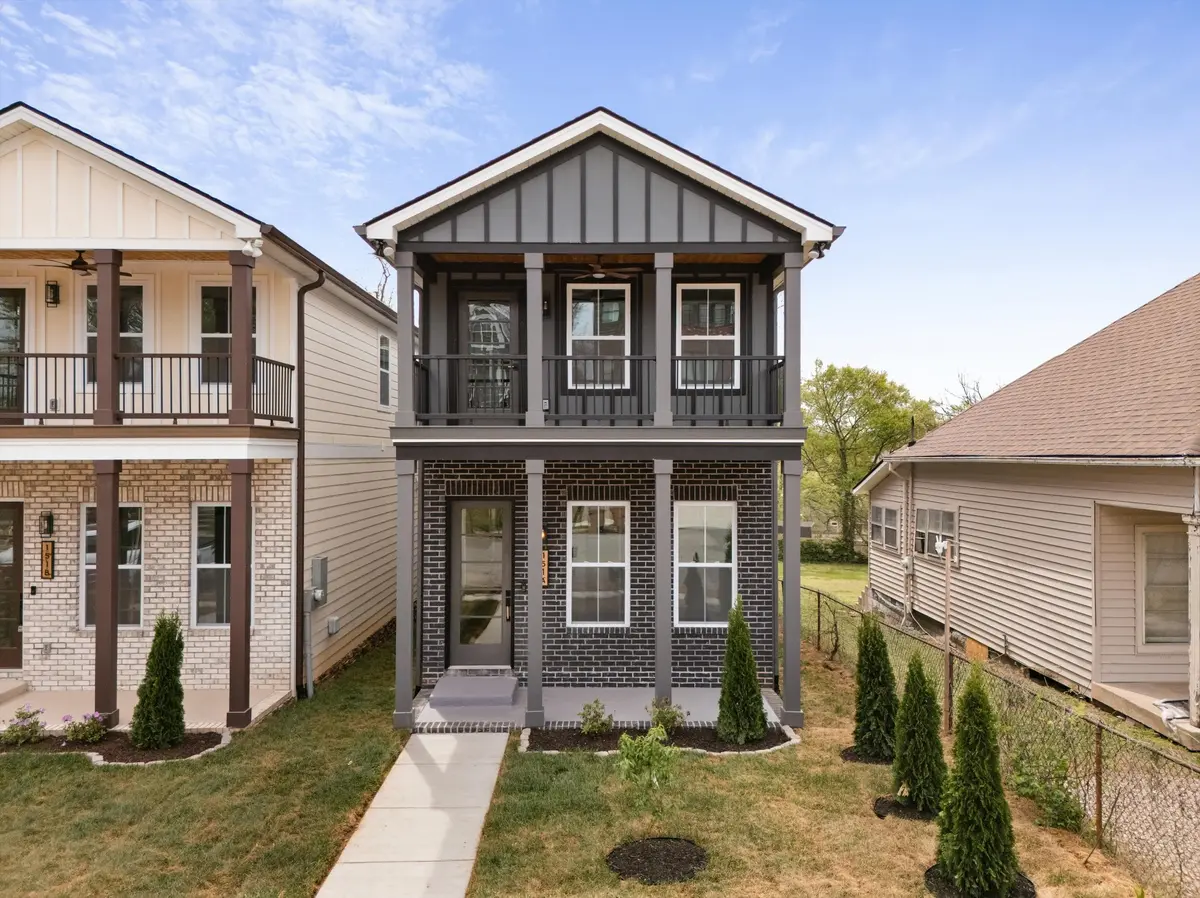
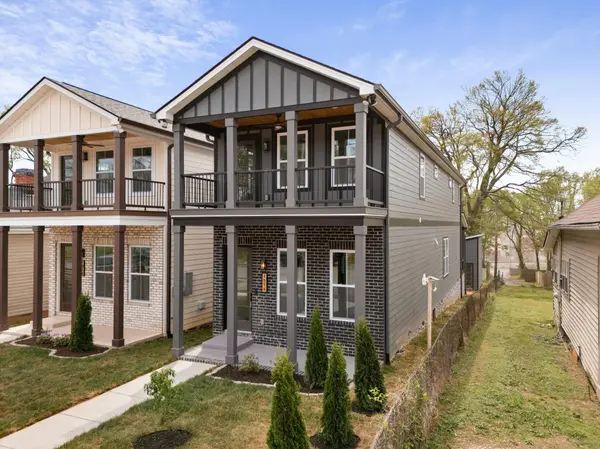
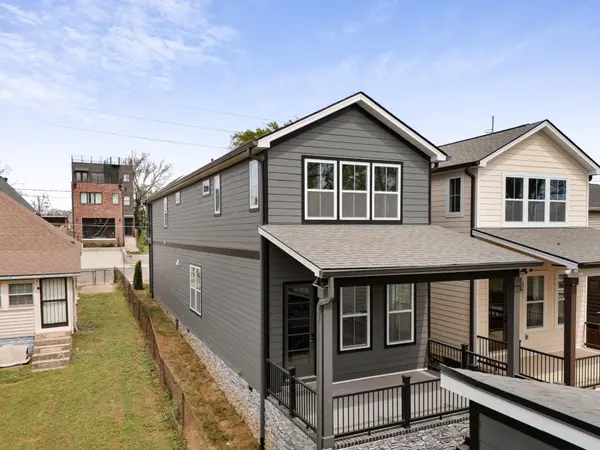
Stunning new construction located just minutes from Downtown Nashville! This thoughtfully designed home offers 4 bedrooms and 3 full baths with soaring ceilings on the main level. The custom chef's kitchen features ceiling‑height cabinetry, quartz countertops, premium fixtures, an over‑the‑cooktop pot filler, all stainless steel appliances, and an Amazon Echo smart display serving as the hub for the home's smart technology. The main‑level bedroom provides flexibility as a guest suite or home office. Upstairs includes three spacious bedrooms, highlighted by a luxurious primary suite with a vaulted wood ceiling, a large custom bathroom, and a high‑end designed walk‑in closet. Bathrooms are finished with quality ceramic tile, modern fixtures, and refined details throughout. Smart‑home upgrades include a Ring front camera and a programmable thermostat, all seamlessly connected through the Amazon Echo system. The exterior is accented with elegant stone detailing and features a spacious rear porch with a tall, wood‑covered ceiling—perfect for outdoor entertaining. A detached two‑car garage with rear alley access completes this exceptional property, offering high‑end finishes, modern convenience, and an unbeatable location.
Location
State TN
County Davidson County
Rooms
Main Level Bedrooms 1
Interior
Heating Central
Cooling Ceiling Fan(s), Central Air
Flooring Laminate
Fireplace N
Appliance Built-In Electric Oven
Exterior
Garage Spaces 2.0
Utilities Available Water Available
View Y/N false
Private Pool false
Building
Story 2
Sewer Public Sewer
Water Public
Structure Type Hardboard Siding,Brick,Stone
New Construction true
Schools
Elementary Schools Hickman Elementary
Middle Schools Donelson Middle
High Schools Mcgavock Comp High School
Others
Senior Community false
Special Listing Condition Standard
Read Less Info
Want to know what your home might be worth? Contact us for a FREE valuation!

Our team is ready to help you sell your home for the highest possible price ASAP

© 2026 Listings courtesy of RealTrac as distributed by MLS GRID. All Rights Reserved.

