

Bought with Daryl Welch
$600,000
$640,000
6.3%For more information regarding the value of a property, please contact us for a free consultation.
3 Beds
3 Baths
3,234 SqFt
SOLD DATE : 06/04/2026
Key Details
Sold Price $600,000
Property Type Single Family Home
Sub Type Single Family Residence
Listing Status Sold
Purchase Type For Sale
Square Footage 3,234 sqft
Price per Sqft $185
Subdivision Northwood Estates
MLS Listing ID 3170016
Sold Date 06/04/26
Bedrooms 3
Full Baths 3
HOA Y/N No
Year Built 2003
Annual Tax Amount $5,193
Lot Size 2.140 Acres
Acres 2.14
Property Sub-Type Single Family Residence
Property Description
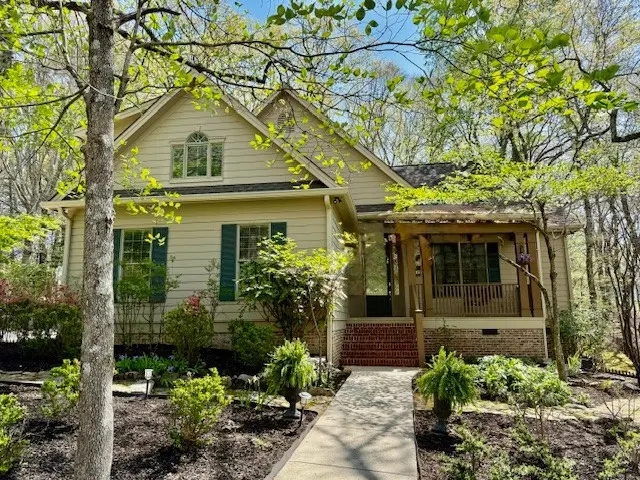
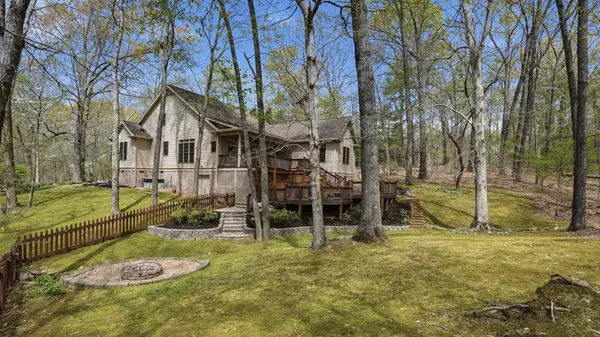
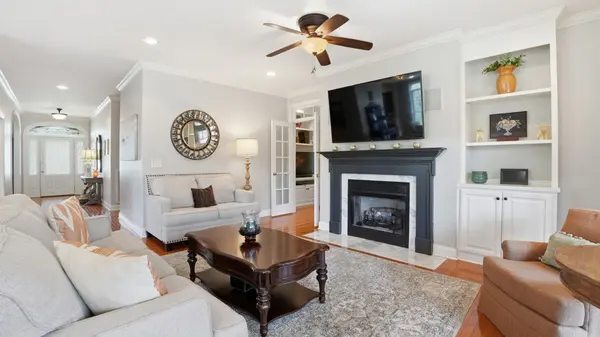
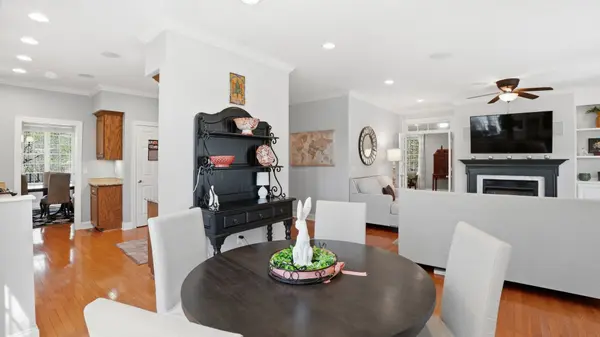
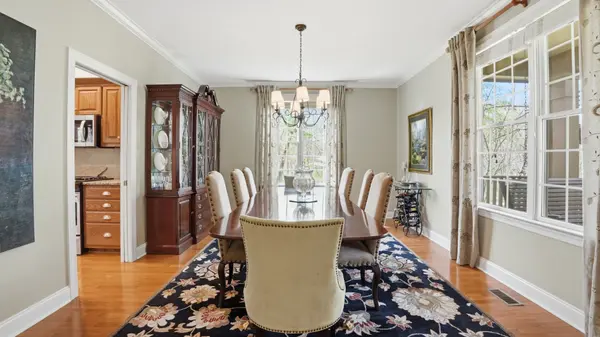
Nestled in a private, wooded setting, this beautiful 3BR/3BA home offers the perfect blend of comfort, space, and functionality. Inside, you'll find spacious bedrooms and a versatile layout that includes a rec room, den, office, and additional flex rooms that could easily serve as extra bedrooms if desired. The cozy kitchen features granite countertops, a pantry, and oak cabinets, while the formal dining room provides an ideal space for gatherings. The living room is warm and inviting with a gas log fireplace, complemented by abundant hardwood flooring and recessed lighting throughout. The primary suite includes a tiled bathroom, and thoughtful upgrades like a water heater recirculating pump add everyday convenience. Step outside to enjoy the multi-level Trex deck, covered porches, fenced backyard, and a peaceful walking trail—perfect for relaxing or entertaining. Additional highlights include ceiling fans throughout, extra storage space, and a large two-car garage. ADDITIONAL ROOMS HAVE BEEN USED AS BEDROOMS AND THE OFFICE IS LOCATED ON THE FIRST FLOOR. This home offers privacy, flexibility, and charm—all in one exceptional property.
Location
State TN
County Coffee County
Rooms
Main Level Bedrooms 2
Interior
Interior Features Built-in Features, Ceiling Fan(s), Pantry, Walk-In Closet(s), High Speed Internet
Heating Central, Natural Gas
Cooling Central Air, Electric
Flooring Wood, Luxury Vinyl
Fireplaces Number 1
Fireplace Y
Appliance Electric Oven, Gas Range, Dishwasher, Dryer, Ice Maker, Microwave, Refrigerator, Stainless Steel Appliance(s), Washer
Exterior
Garage Spaces 2.0
Utilities Available Electricity Available, Natural Gas Available, Water Available
View Y/N false
Roof Type Shingle
Private Pool false
Building
Lot Description Wooded
Story 2
Sewer Septic Tank
Water Public
Structure Type Hardboard Siding
New Construction false
Schools
Elementary Schools Robert E Lee Elementary
Middle Schools East Middle School
High Schools Tullahoma High School
Others
Senior Community false
Special Listing Condition Standard
Read Less Info
Want to know what your home might be worth? Contact us for a FREE valuation!

Our team is ready to help you sell your home for the highest possible price ASAP

© 2026 Listings courtesy of RealTrac as distributed by MLS GRID. All Rights Reserved.

