




GET MORE INFORMATION
Bought with Jade Kennedy
$ 1,500,000
$ 1,595,000 6.0%
5 Beds
3 Baths
3,050 SqFt
$ 1,500,000
$ 1,595,000 6.0%
5 Beds
3 Baths
3,050 SqFt
Key Details
Sold Price $1,500,000
Property Type Single Family Home
Sub Type Single Family Residence
Listing Status Sold
Purchase Type For Sale
Square Footage 3,050 sqft
Price per Sqft $491
Subdivision Richland Realty Co
MLS Listing ID 3171109
Sold Date 07/31/26
Bedrooms 5
Full Baths 3
HOA Y/N No
Year Built 1930
Annual Tax Amount $9,359
Lot Size 10,018 Sqft
Acres 0.23
Lot Dimensions 50 X 200
Property Sub-Type Single Family Residence
Property Description
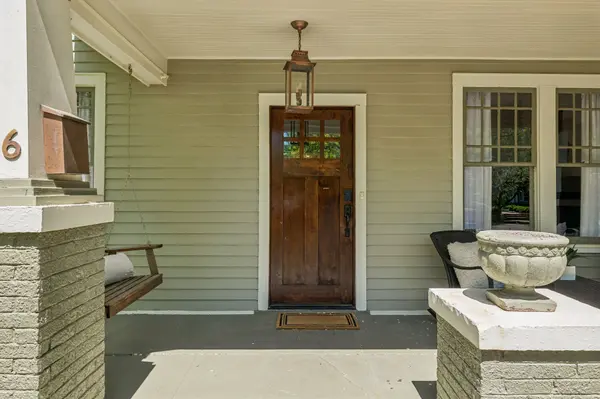
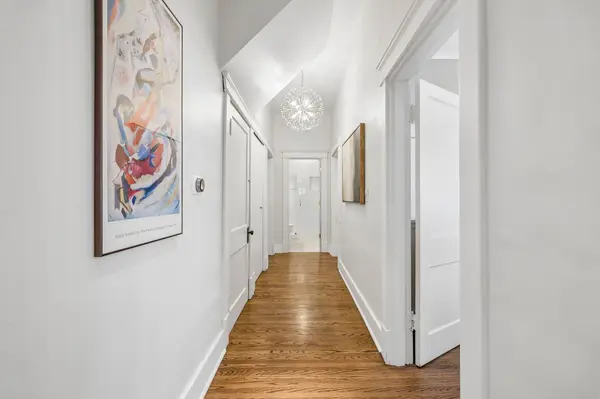
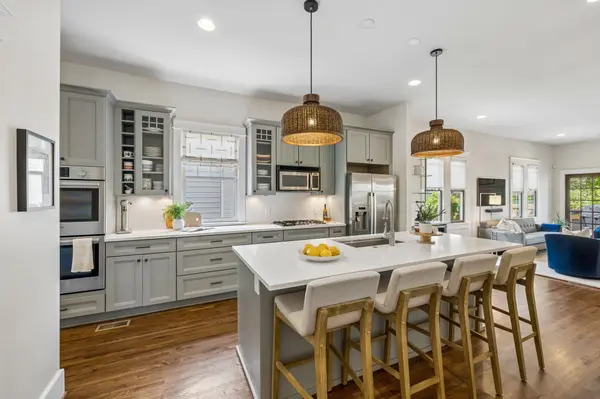
This beautifully renovated Craftsman home offers more than 3,000 square feet of timeless character and modern comfort, featuring 5 spacious bedrooms and 3 full bathrooms across three floors plus a basement. Nestled in a coveted, storybook neighborhood, the home welcomes you with gorgeous wood floors, three fireplaces, and abundant natural light enhanced by new skylights and fresh paint throughout. The chef's kitchen is a standout, equipped with premium Bosch appliances and thoughtful design for everyday living or entertaining. Enjoy peaceful mornings on the screened‑in back porch overlooking the fenced in private yard
Major upgrades include a new tankless water heater and new HVAC systems, ensuring efficiency and peace of mind. The detached two‑car garage is already plumbed, wired, and outfitted with heat and air—an ideal opportunity to finish as a studio or mother‑in‑law suite. This is a rare blend of craftsmanship, convenience, and flexibility in one of the area's most charming communities.
Location
State TN
County Davidson County
Rooms
Main Level Bedrooms 2
Interior
Interior Features High Speed Internet, Kitchen Island
Heating Central
Cooling Central Air
Flooring Wood, Tile
Fireplaces Number 3
Fireplace Y
Appliance Built-In Gas Oven, Built-In Gas Range, Dishwasher, Disposal, Microwave, Refrigerator, Stainless Steel Appliance(s)
Exterior
Garage Spaces 2.0
Utilities Available Water Available, Cable Connected
View Y/N false
Roof Type Shingle,Wood
Private Pool false
Building
Story 3
Sewer Public Sewer
Water Public
Structure Type Brick
New Construction false
Schools
Elementary Schools Sylvan Park Paideia Design Center
Middle Schools West End Middle School
High Schools Hillsboro Comp High School
Others
Senior Community false
Special Listing Condition Standard


