
Bought with Scott Wages
$825,000
$850,000
2.9%For more information regarding the value of a property, please contact us for a free consultation.
3 Beds
3 Baths
1,934 SqFt
SOLD DATE : 06/29/2026
Key Details
Sold Price $825,000
Property Type Single Family Home
Sub Type Single Family Residence
Listing Status Sold
Purchase Type For Sale
Square Footage 1,934 sqft
Price per Sqft $426
Subdivision Marengo Park Woodmont
MLS Listing ID 3171245
Sold Date 06/29/26
Bedrooms 3
Full Baths 3
HOA Y/N No
Year Built 1946
Annual Tax Amount $4,989
Lot Size 0.280 Acres
Acres 0.28
Lot Dimensions 75 X 165
Property Sub-Type Single Family Residence
Property Description
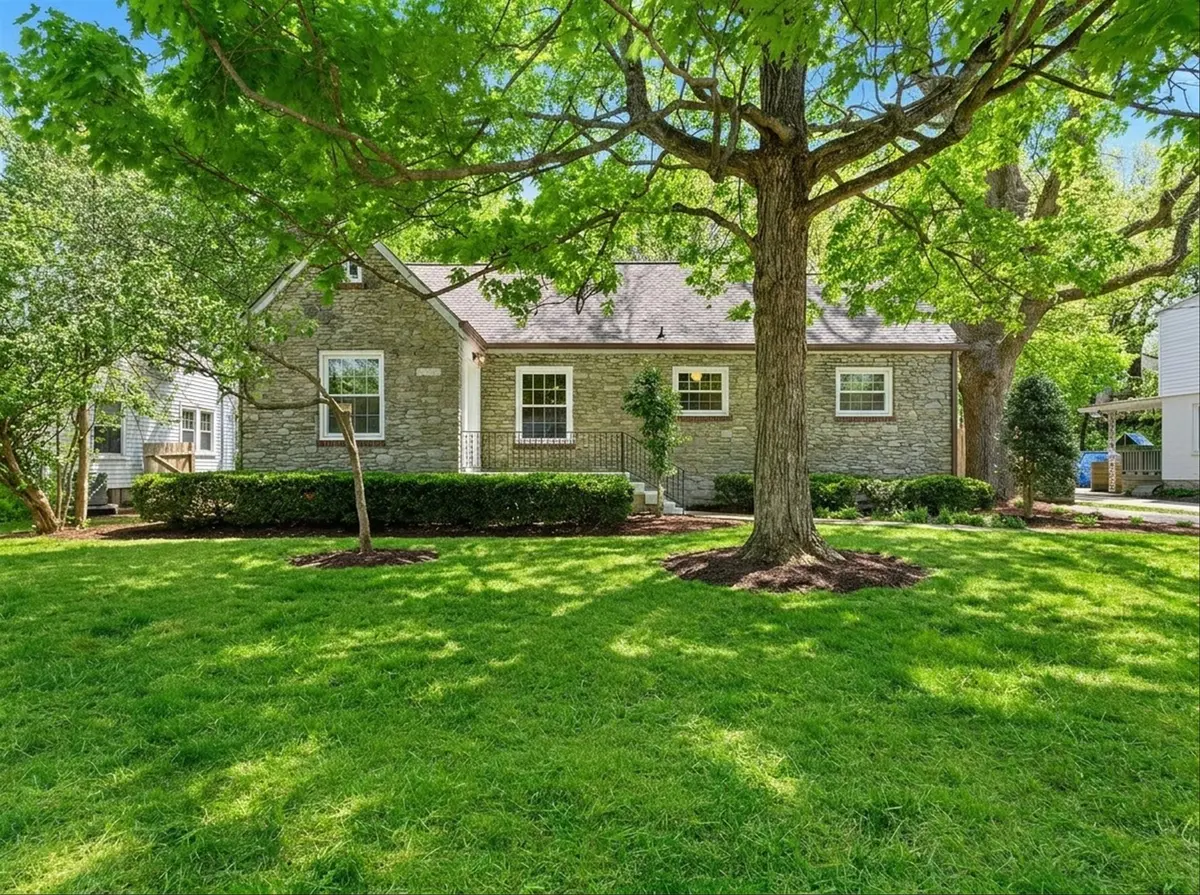
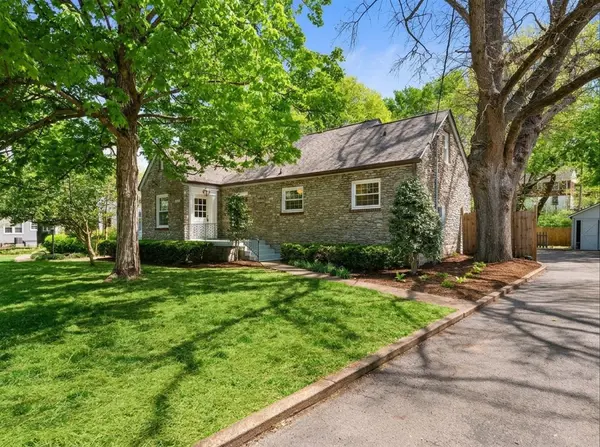
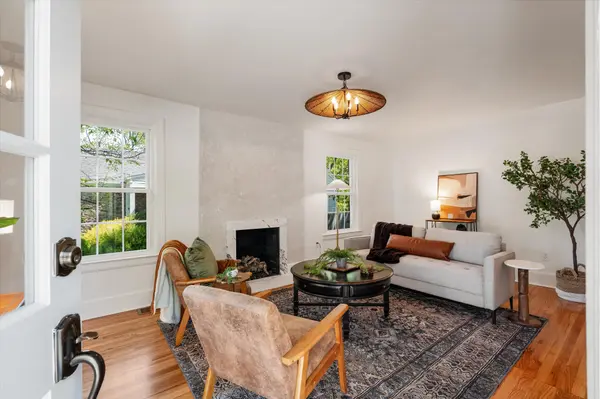
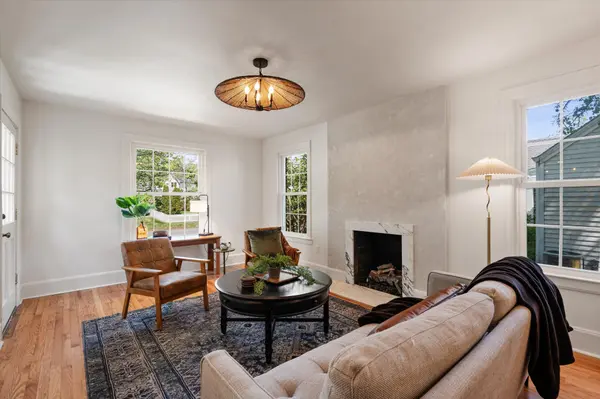
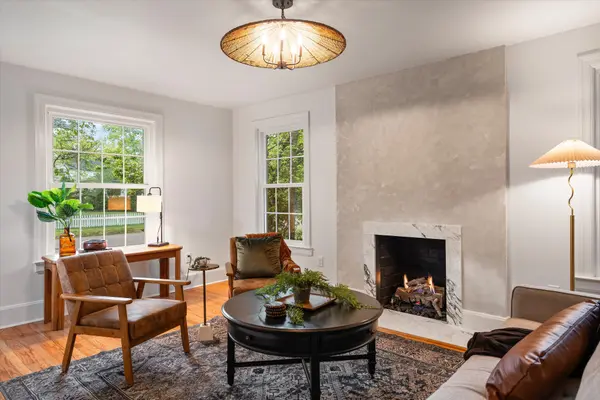
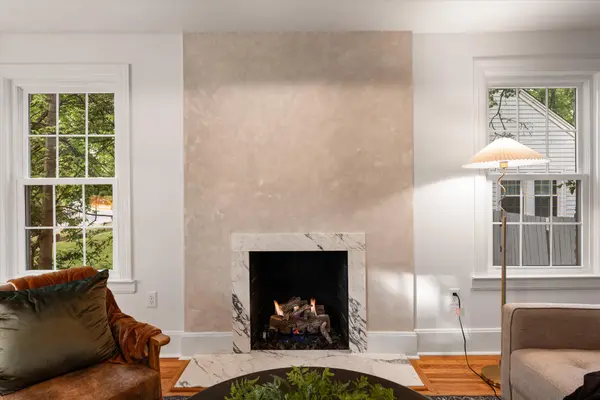
Tucked into the heart of Green Hills, this enchanting stone cottage seamlessly blends timeless charm with a thoughtful, high-end renovation, offering a beautifully warm and inviting place to call home. Every detail has been carefully curated, from the brand-new roof, gutters, and plumbing to the one-year-old HVAC system, providing both style and peace of mind. Inside, you'll find stunning finishes including a cozy ventless gas fireplace, original hardwood floors, handcrafted Moroccan Zellige tile, and elegant unlacquered brass shower accents that add texture and sophistication throughout. Full of character and truly one-of-a-kind, this special home is ready for a new family to step in and begin making memories of their own, all while being ideally located in one of Nashville's most desirable neighborhoods and zoned for Percy Priest Elementary. Please review features list in listing material.
Location
State TN
County Davidson County
Rooms
Main Level Bedrooms 2
Interior
Heating Central
Cooling Central Air
Flooring Wood, Tile
Fireplaces Number 1
Fireplace Y
Appliance Built-In Electric Oven, Oven, Electric Range, Dishwasher, Disposal, Microwave, Refrigerator, Stainless Steel Appliance(s)
Exterior
Utilities Available Water Available
View Y/N false
Roof Type Asphalt
Private Pool false
Building
Story 2
Sewer Public Sewer
Water Public
Structure Type Stone,Wood Siding
New Construction false
Schools
Elementary Schools Percy Priest Elementary
Middle Schools John Trotwood Moore Middle
High Schools Hillsboro Comp High School
Others
Senior Community false
Special Listing Condition Standard
Read Less Info
Want to know what your home might be worth? Contact us for a FREE valuation!

Our team is ready to help you sell your home for the highest possible price ASAP

© 2026 Listings courtesy of RealTrac as distributed by MLS GRID. All Rights Reserved.

