



Bought with Megan Medlen
$542,500
$542,500
For more information regarding the value of a property, please contact us for a free consultation.
3 Beds
3 Baths
2,698 SqFt
SOLD DATE : 07/20/2026
Key Details
Sold Price $542,500
Property Type Single Family Home
Sub Type Single Family Residence
Listing Status Sold
Purchase Type For Sale
Square Footage 2,698 sqft
Price per Sqft $201
Subdivision Windwood Subdivision
MLS Listing ID 3175186
Sold Date 07/20/26
Bedrooms 3
Full Baths 3
HOA Fees $9/ann
HOA Y/N Yes
Year Built 2022
Annual Tax Amount $2,436
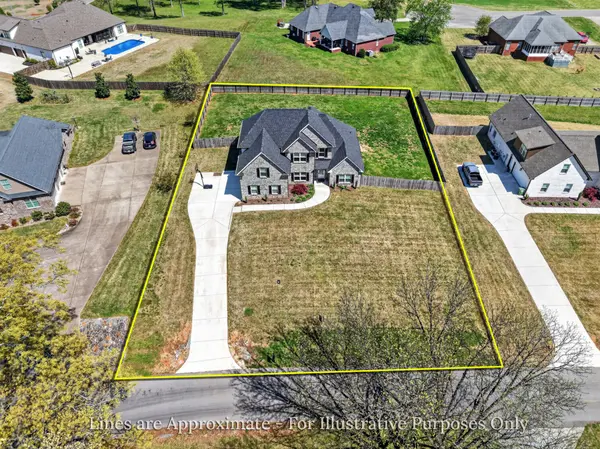
Lot Size 0.520 Acres
Acres 0.52
Lot Dimensions 146X165
Property Sub-Type Single Family Residence
Property Description
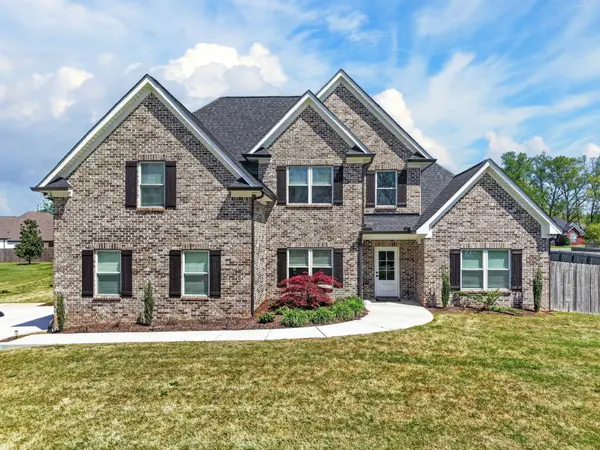
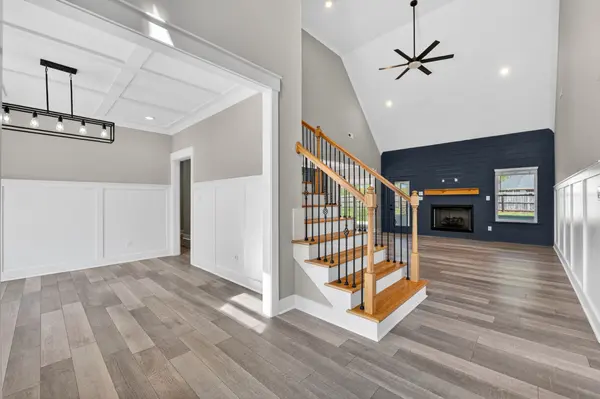
Welcome to this stunning all-brick home located in the highly desirable Windwood subdivision, offering the perfect blend of luxury, comfort, and convenience. This thoughtfully designed home features an open floor plan ideal for entertaining, with high ceilings and a seamless flow throughout. The chef's kitchen is a true showstopper, complete with quartz countertops, a gas stove, and ample workspace for cooking and gathering. The main level offers two bedrooms, including a spacious primary suite with a spa-like bathroom featuring a custom tile shower, separate soaking tub, and beautifully designed custom closet shelving. The inviting living area boasts a cozy fireplace and a striking custom shiplap focal wall, adding warmth and character to the space. A formal dining room provides the perfect setting for hosting large family gatherings or special occasions. Upstairs, you'll find a private office, an additional bedroom, and a massive oversized rec room—perfect for a media room, playroom, or flexible living space. Step outside to enjoy the screened-in, spacious patio overlooking a huge privacy-fenced backyard—ideal for relaxing or entertaining year-round. The home also features a double-wide concrete driveway and an attached side-entry two-car garage for added convenience. Ideally located just minutes from Fayetteville, with Hazel Green only a few miles south and an easy commute to Huntsville, this home truly offers the best of both luxury living and accessibility.
Location
State TN
County Lincoln County
Rooms
Main Level Bedrooms 2
Interior
Interior Features High Speed Internet, Kitchen Island
Heating Central
Cooling Central Air
Flooring Carpet, Luxury Vinyl, Tile
Fireplaces Number 1
Fireplace Y
Appliance Electric Oven, Gas Range, Dishwasher, Microwave, Refrigerator
Exterior
Exterior Feature Smart Camera(s)/Recording
Garage Spaces 2.0
Utilities Available Water Available
Amenities Available Underground Utilities
View Y/N false
Roof Type Shingle
Private Pool false
Building
Story 2
Sewer Septic Tank
Water Private
Structure Type Brick
New Construction false
Schools
Elementary Schools Highland Rim Elementary
Middle Schools Highland Rim Elementary
High Schools Lincoln County High School
Others
Senior Community false
Special Listing Condition Standard
Read Less Info
Want to know what your home might be worth? Contact us for a FREE valuation!

Our team is ready to help you sell your home for the highest possible price ASAP

© 2026 Listings courtesy of RealTrac as distributed by MLS GRID. All Rights Reserved.

