


Bought with Stephanie Kleiner
$588,000
$599,000
1.8%For more information regarding the value of a property, please contact us for a free consultation.
4 Beds
4 Baths
1,862 SqFt
SOLD DATE : 07/31/2026
Key Details
Sold Price $588,000
Property Type Single Family Home
Sub Type Single Family Residence
Listing Status Sold
Purchase Type For Sale
Square Footage 1,862 sqft
Price per Sqft $315
Subdivision Richland Station
MLS Listing ID 3175814
Sold Date 07/31/26
Bedrooms 4
Full Baths 4
HOA Fees $140/mo
HOA Y/N Yes
Year Built 2014
Annual Tax Amount $4,832
Lot Size 871 Sqft
Acres 0.02
Property Sub-Type Single Family Residence
Property Description
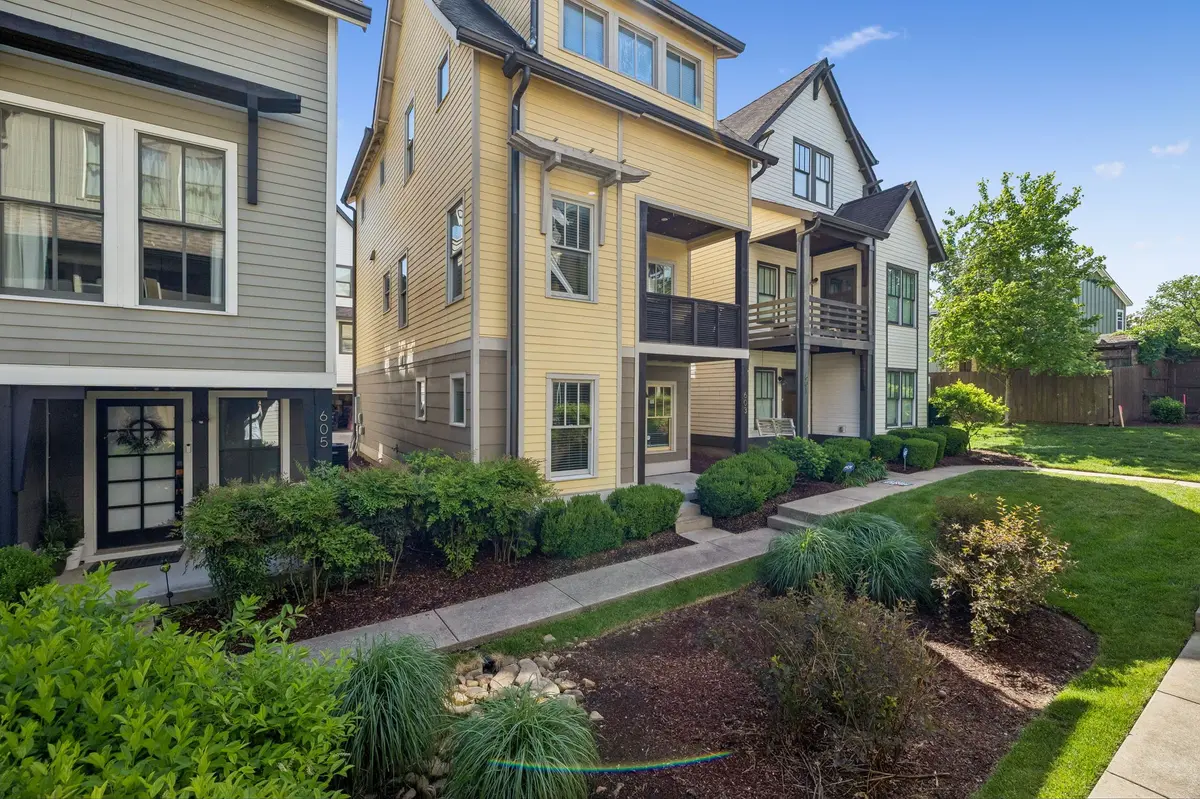
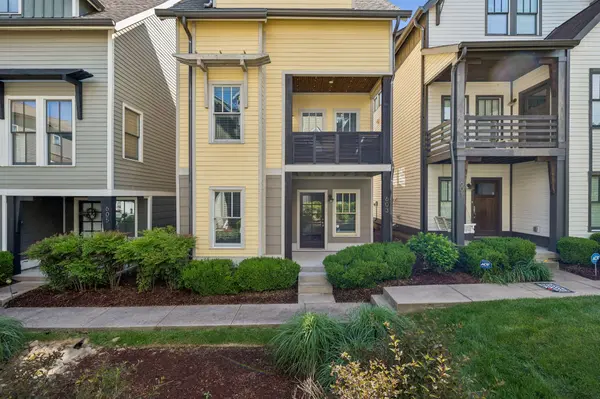
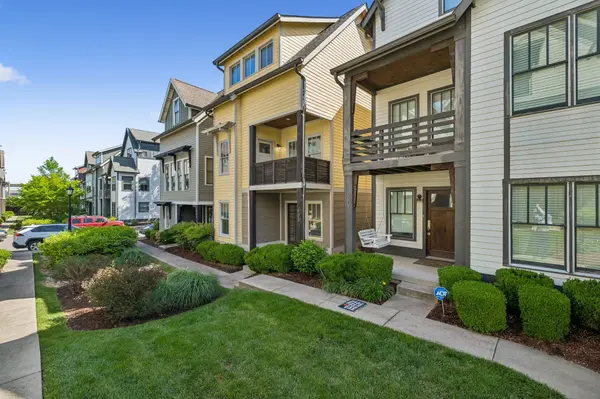
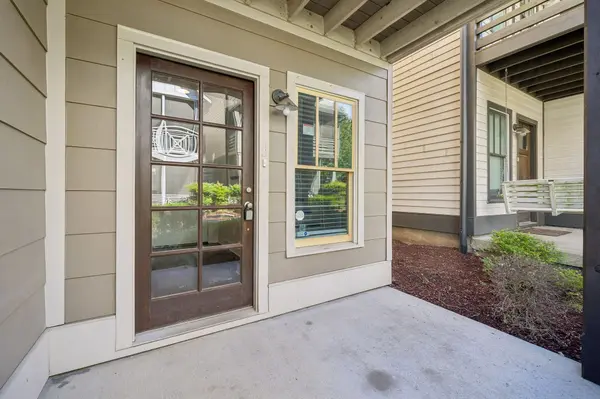
Welcome to city living in the heart of Nashville, in the desirable Sylvan Park, Richland Station community. This move-in ready home features new carpet in all bedrooms and fresh paint throughout, creating a clean, modern feel. Hardwood throughout all main areas, & a 2-car attached garage! Enjoy a functional layout with comfortable living spaces, all just minutes from shopping, dining, major interstates, and everything Nashville has to offer. Location is everything, and this home delivers! Set in a walkable cottage community, you'll love the dog-friendly vibe and evenings on your covered porch. Best of all, you're just a mile from neighborhood staples like Star Bagel, Edley's, and Café Nonna. McCabe Greenway and friendly neighbors are right at your doorstep and back pathway to Hattie's and Bobbie's Dairy Dip making this home as much about community as it is about design. Easy walkability to the many restaurants and bars in Sylvan Park and Charlotte Ave area. Whether you're commuting, heading downtown, or enjoying nearby local hotspots, you're never far from where you want to be.
Long-term rental capability makes a great investment.
Don't miss your chance to own a beautifully updated home in a prime location!
**Preferred Lender offering up to $5,500 in INCENTIVES & FREE Appraisal!
Location
State TN
County Davidson County
Rooms
Main Level Bedrooms 1
Interior
Interior Features Ceiling Fan(s), Entrance Foyer, Extra Closets, Open Floorplan, Walk-In Closet(s)
Heating Central, Natural Gas
Cooling Central Air, Electric
Flooring Carpet, Wood, Tile
Fireplace N
Appliance Gas Oven, Gas Range, Dishwasher, Microwave, Refrigerator, Stainless Steel Appliance(s)
Exterior
Exterior Feature Balcony
Garage Spaces 2.0
Utilities Available Electricity Available, Natural Gas Available, Water Available
View Y/N false
Private Pool false
Building
Story 3
Sewer Public Sewer
Water Public
Structure Type Fiber Cement,Wood Siding
New Construction false
Schools
Elementary Schools Sylvan Park Paideia Design Center
Middle Schools West End Middle School
High Schools Hillsboro Comp High School
Others
HOA Fee Include Maintenance Grounds,Trash
Senior Community false
Special Listing Condition Standard
Read Less Info
Want to know what your home might be worth? Contact us for a FREE valuation!

Our team is ready to help you sell your home for the highest possible price ASAP

© 2026 Listings courtesy of RealTrac as distributed by MLS GRID. All Rights Reserved.

