



3 Beds
3 Baths
2,732 SqFt
3 Beds
3 Baths
2,732 SqFt
Open House
Sun Oct 11, 1:00pm - 3:00pm
Key Details
Property Type Single Family Home
Sub Type Single Family Residence
Listing Status Active
Purchase Type For Sale
Square Footage 2,732 sqft
Price per Sqft $192
Subdivision Lake Breeze
MLS Listing ID 3182803
Bedrooms 3
Full Baths 2
Half Baths 1
HOA Fees $275/ann
HOA Y/N Yes
Year Built 2023
Annual Tax Amount $2,143
Lot Size 0.410 Acres
Acres 0.41
Lot Dimensions 75x239
Property Sub-Type Single Family Residence
Property Description
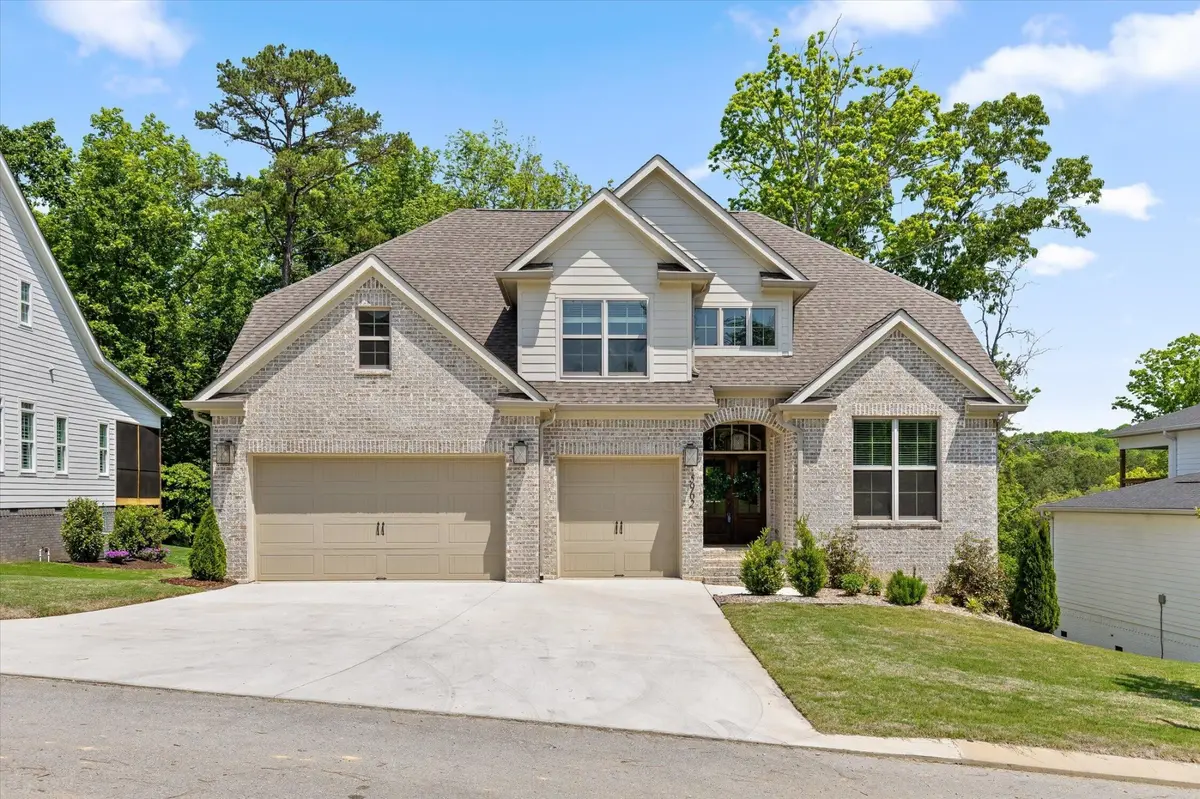
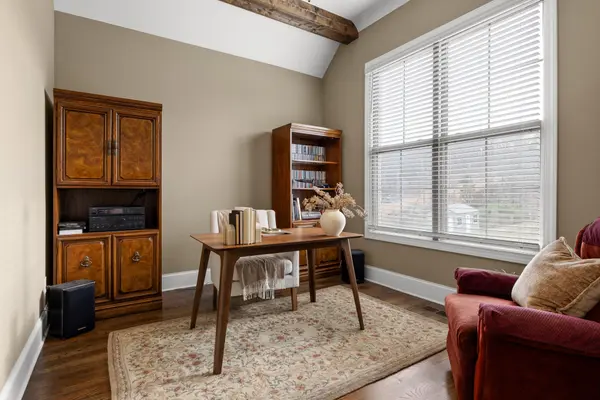
With 2,732 square feet, the floor plan has been designed to feel both elevated and comfortable for everyday living. The main level includes a spacious primary suite, dedicated home office, formal dining room, and an inviting central living area filled with natural light. Soaring cathedral ceilings give the room an open, airy presence, while the gas fireplace creates a warm and welcoming place to gather.
The kitchen balances style with everyday function, featuring granite countertops, a gas range, generous pantry storage, and timeless finishes chosen to serve the home well for years to come. Its connection to the expansive back deck also makes it easy to carry meals, conversation, and time together outdoors.
Upstairs, a generous bonus living area provides space for movie nights, recreation, play, or a comfortable second gathering room. The additional bedrooms are well proportioned, and a flexible multipurpose room can adapt as a guest space, studio, second office, hobby room, or whatever your household may need next.
Outdoor living is one of the home's most appealing features. The large, partially covered back deck overlooks a wooded backdrop, creating a peaceful setting for quiet mornings, evening dinners, and time spent outside. It offers a welcome sense of privacy and separation while remaining part of an established neighborhood.
A three-car garage with Rhino floor liner adds durable, low-maintenance parking and storage space, with the added benefit of providing a clean, versatile area ideal for a workshop, home gym setup, or organized hobby space.
With its newly adjusted price, flexible floor plan, thoughtful finishes, and setting that feels removed without feeling isolated.
Location
State TN
County Hamilton County
Interior
Interior Features Open Floorplan, Walk-In Closet(s)
Heating Central, Electric
Cooling Central Air, Electric
Flooring Carpet, Wood, Tile
Fireplaces Number 1
Fireplace Y
Appliance Microwave, Gas Range, Dishwasher
Exterior
Garage Spaces 3.0
Utilities Available Electricity Available, Water Available
View Y/N false
Roof Type Other
Private Pool false
Building
Story 2
Sewer Septic Tank
Water Public
Structure Type Other,Brick
New Construction false
Schools
Elementary Schools Snow Hill Elementary School
Middle Schools Hunter Middle School
High Schools Central High School
Others
Senior Community false
Special Listing Condition Standard


