


Bought with Sophia Cruse
$680,000
$699,900
2.8%For more information regarding the value of a property, please contact us for a free consultation.
3 Beds
3 Baths
1,616 SqFt
SOLD DATE : 07/02/2026
Key Details
Sold Price $680,000
Property Type Single Family Home
Sub Type Single Family Residence
Listing Status Sold
Purchase Type For Sale
Square Footage 1,616 sqft
Price per Sqft $420
Subdivision Caldwell Hall
MLS Listing ID 3183679
Sold Date 07/02/26
Bedrooms 3
Full Baths 3
HOA Y/N No
Year Built 1961
Annual Tax Amount $3,354
Lot Size 0.358 Acres
Acres 0.358
Property Sub-Type Single Family Residence
Property Description
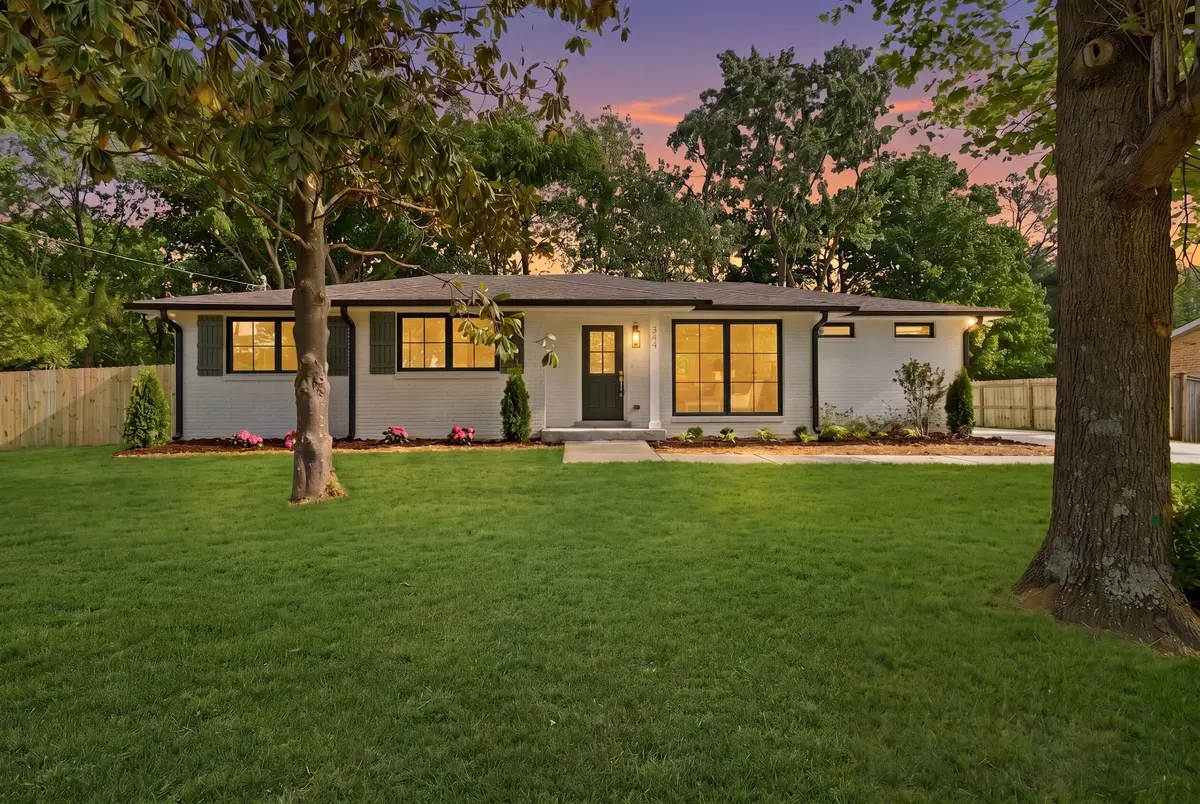
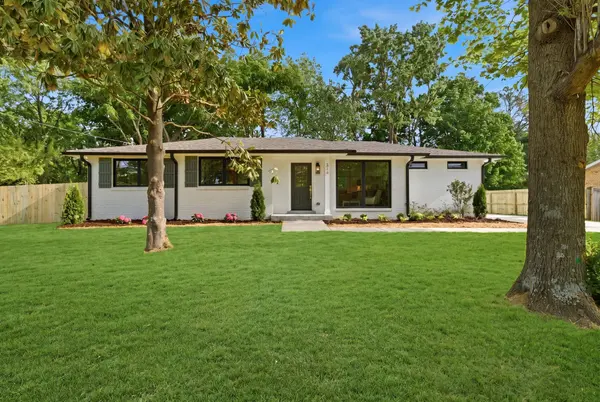
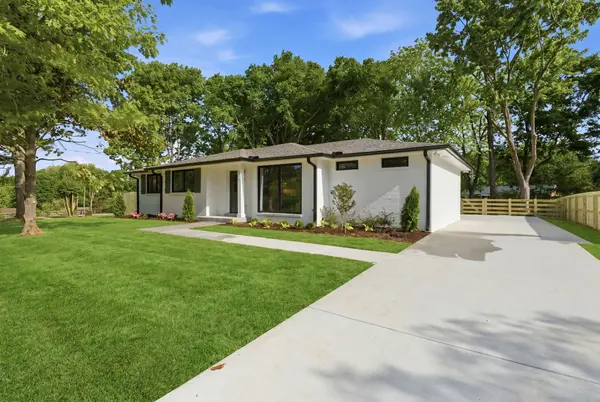
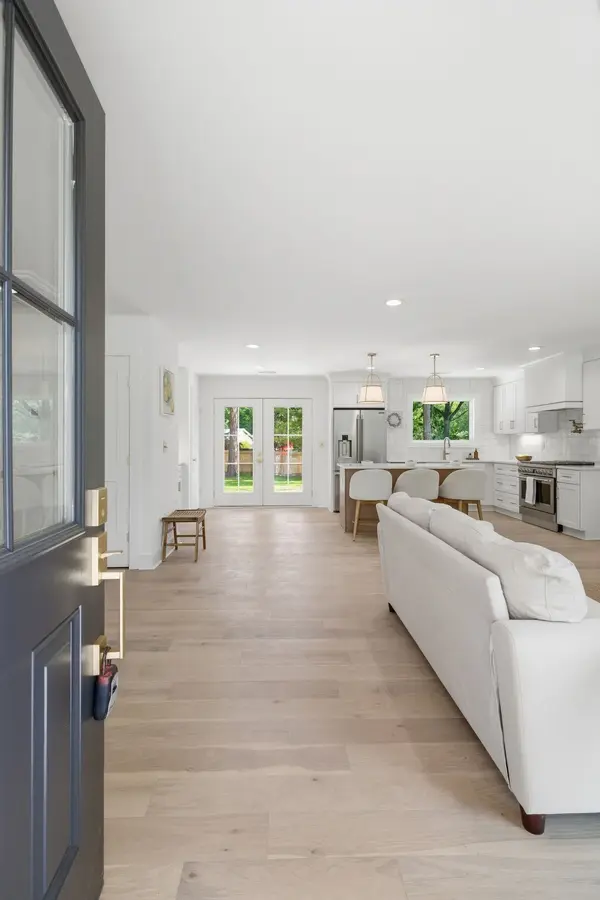
Taken down to the studs and reimagined, this exceptional ranch-style home delivers luxury, functionality, and the feel of new construction in sought-after Crieve Hall. The open-concept design is anchored by a chef's kitchen featuring all-new appliances and seamless flow into the main living space—ideal for both entertaining and everyday living. Designer finishes are showcased throughout, including beautiful white oak hardwoods that add warmth and sophistication to every room.
The private owner's suite offers a spa-like retreat with a beautifully finished en suite bath, double vanities, and a spacious walk-in closet. Step outside to a large, fully fenced backyard—perfect for outdoor living, pets, or play. No detail was overlooked, with major upgrades including a new roof, new windows, and professionally installed landscaping. A rare opportunity to own a fully modernized home in one of Nashville's most established neighborhoods.
Location
State TN
County Davidson County
Rooms
Main Level Bedrooms 3
Interior
Interior Features Open Floorplan, Kitchen Island
Heating Central, Electric
Cooling Central Air, Electric
Flooring Wood, Tile
Fireplace N
Appliance Gas Oven, Gas Range, Dishwasher, Disposal, ENERGY STAR Qualified Appliances, Ice Maker, Microwave, Refrigerator, Stainless Steel Appliance(s)
Exterior
Utilities Available Electricity Available, Water Available
View Y/N false
Roof Type Asphalt
Private Pool false
Building
Lot Description Level, Private
Story 1
Sewer Public Sewer
Water Public
Structure Type Brick
New Construction false
Schools
Elementary Schools Norman Binkley Elementary
Middle Schools Croft Design Center
High Schools John Overton Comp High School
Others
Senior Community false
Special Listing Condition Standard
Read Less Info
Want to know what your home might be worth? Contact us for a FREE valuation!

Our team is ready to help you sell your home for the highest possible price ASAP

© 2026 Listings courtesy of RealTrac as distributed by MLS GRID. All Rights Reserved.

