



Bought with NON-MLS NON-BOARD AGENT
$374,000
$389,900
4.1%For more information regarding the value of a property, please contact us for a free consultation.
4 Beds
2 Baths
2,193 SqFt
SOLD DATE : 07/31/2026
Key Details
Sold Price $374,000
Property Type Single Family Home
Sub Type Single Family Residence
Listing Status Sold
Purchase Type For Sale
Square Footage 2,193 sqft
Price per Sqft $170
Subdivision Olivet Estates
MLS Listing ID 3183924
Sold Date 07/31/26
Bedrooms 4
Full Baths 2
HOA Y/N No
Year Built 2023
Annual Tax Amount $1,685
Lot Size 0.890 Acres
Acres 0.89
Lot Dimensions 263x151x252x150
Property Sub-Type Single Family Residence
Property Description
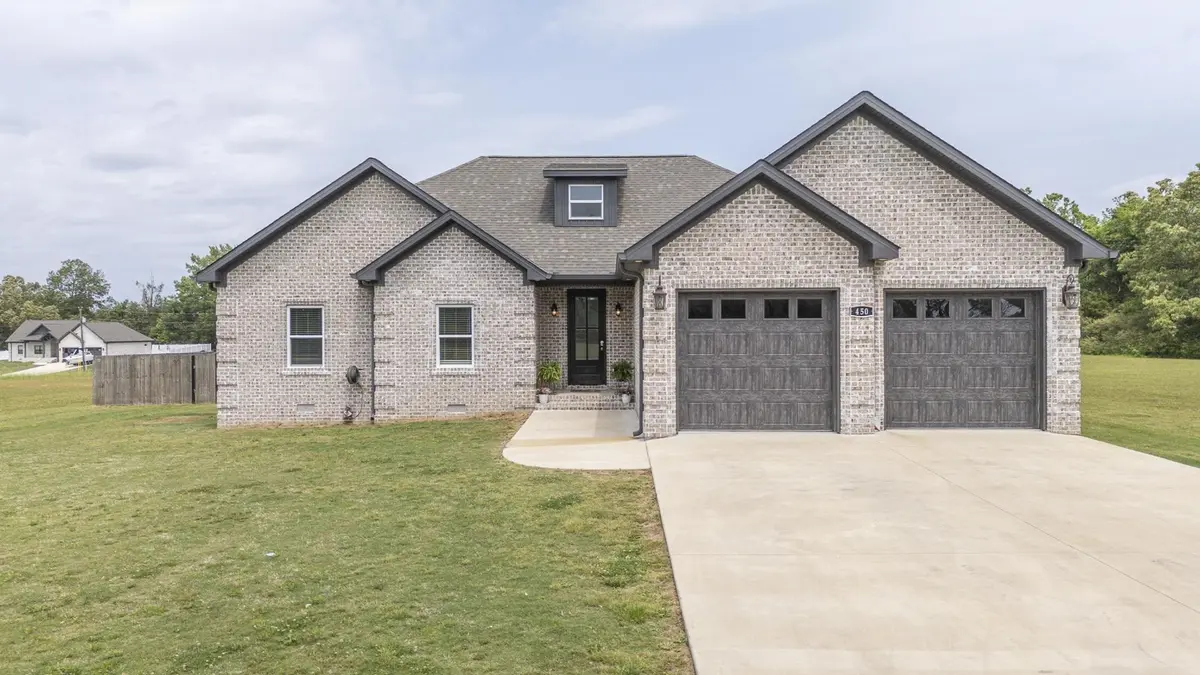
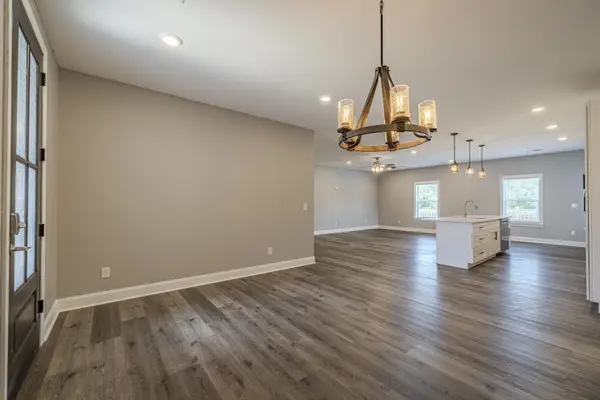
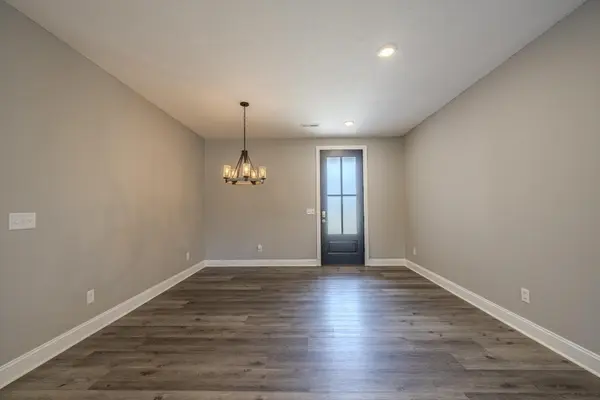
Welcome to Olivet Estates! This beautiful brick home offers over 2,100 square feet of well-designed living space just minutes from downtown Savannah, Tennessee. Featuring 4 bedrooms and 2 full baths, this home boasts an open-concept layout with the kitchen, dining, and living areas seamlessly flowing together—perfect for everyday living and entertaining. The spacious primary suite includes a double sink vanity, relaxing soaking tub, and a walk-in tile shower. Luxury vinyl flooring runs throughout the home, providing both style and durability. A separate laundry room adds convenience, while the attached heated and cooled two-car garage offers ample storage—including a built-in storm shelter for added peace of mind. Step outside to enjoy the large back porch, ideal for grilling and gatherings. The wood-fenced backyard also includes a separate chain-link area—perfect for pets. Don't miss this move-in ready home in a desirable location!
Location
State TN
County Hardin County
Interior
Heating Central
Cooling Central Air
Flooring Luxury Vinyl
Fireplace N
Appliance Dishwasher, Microwave, Refrigerator, Range, Oven
Exterior
Garage Spaces 2.0
Utilities Available Water Available
View Y/N false
Roof Type Shingle
Private Pool false
Building
Story 1
Sewer Septic Tank
Water Public
New Construction false
Others
Senior Community false
Special Listing Condition Standard
Read Less Info
Want to know what your home might be worth? Contact us for a FREE valuation!

Our team is ready to help you sell your home for the highest possible price ASAP

© 2026 Listings courtesy of RealTrac as distributed by MLS GRID. All Rights Reserved.

