
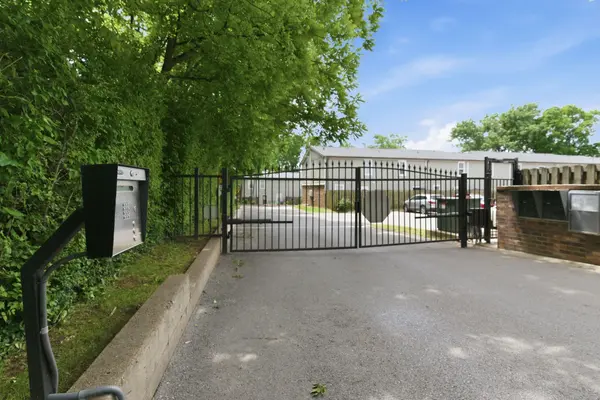

924 Coarsey Dr, Nashville, TN 37217
The Nash Gals Group
The Nash Gals Group

Agent

+1(412) 335-5826

GET MORE INFORMATION

Full Name
Phone*
Message
We respect your privacy! Your information WILL NOT BE SHARED, SOLD, or RENTED to anyone, for any reason outside the course of normal real estate exchange. By submitting, you agree to our Terms of Use and Privacy Policy.
Listed by Angelia B. Young • Compass
Bought with Seema Prasad

$ 136,500

$ 147,000 7.1%

Est. payment | /mo

1 Bed

1 Bath

777 SqFt


$ 136,500

$ 147,000 7.1%

Est. payment | /mo

1 Bed

1 Bath

777 SqFt

Key Details

Sold Price $136,500

Property Type Condo

Sub Type Flat Condo

Listing Status Sold

Purchase Type For Sale

Square Footage 777 sqft

Price per Sqft $175

Subdivision Four Maples

MLS Listing ID 3184614

Sold Date 07/14/26

Bedrooms 1

Full Baths 1

HOA Fees $300/mo

HOA Y/N Yes

Year Built 1980

Annual Tax Amount $1,230

Lot Size 871 Sqft

Acres 0.02

Property Sub-Type Flat Condo

Property Description

Selling as-is! Quiet, well-maintained condo in a gated community located just minutes from downtown and the airport. The many updates include new kitchen cabinet doors in 2023, bathroom renovated 2021, new kitchen flooring 2022, all doors were have been replaced with the exception of front, back, and glass doors inside unit within the last 3 years. Nice 4x6 storage building added in 2024 and remains with property, new siding in November 2024, new fold in windows in the living room and bedroom in 2022, and new roof in 2023. Real original hardwoods in living room, and hallway.. All information is deemed to be accurate but Buyer and/or Buyer's agent to verify all pertinent information.

Location

State TN

County Davidson County

Rooms

Main Level Bedrooms 1

Interior

Interior Features Ceiling Fan(s), Pantry

Heating Central, Electric

Cooling Central Air, Electric

Flooring Wood, Luxury Vinyl

Fireplace N

Appliance Electric Range, Dishwasher, Disposal, Microwave

Exterior

Utilities Available Electricity Available, Water Available

Amenities Available Gated

View Y/N false

Roof Type Shingle

Private Pool false

Building

Story 1

Sewer Public Sewer

Water Public

Structure Type Hardboard Siding,Brick

New Construction false

Schools

Elementary Schools Glenview Elementary

Middle Schools Cameron College Preparatory

High Schools Glencliff High School

Others

HOA Fee Include Maintenance Structure,Maintenance Grounds,Pest Control,Sewer,Trash,Water

Senior Community false

Special Listing Condition Standard

RealTracs IDX

GET MORE INFORMATION

Name
Phone*
Message

Go tour this home

924 Coarsey Dr
