



Bought with Nina Skelton
$615,000
$625,000
1.6%For more information regarding the value of a property, please contact us for a free consultation.
5 Beds
4 Baths
3,989 SqFt
SOLD DATE : 08/07/2026
Key Details
Sold Price $615,000
Property Type Single Family Home
Sub Type Single Family Residence
Listing Status Sold
Purchase Type For Sale
Square Footage 3,989 sqft
Price per Sqft $154
Subdivision Tennessean - Phase 1
MLS Listing ID 3184693
Sold Date 08/07/26
Bedrooms 5
Full Baths 3
Half Baths 1
HOA Y/N No
Year Built 2002
Annual Tax Amount $2,020
Lot Size 0.500 Acres
Acres 0.5
Lot Dimensions 110 X 200 IRR
Property Sub-Type Single Family Residence
Property Description
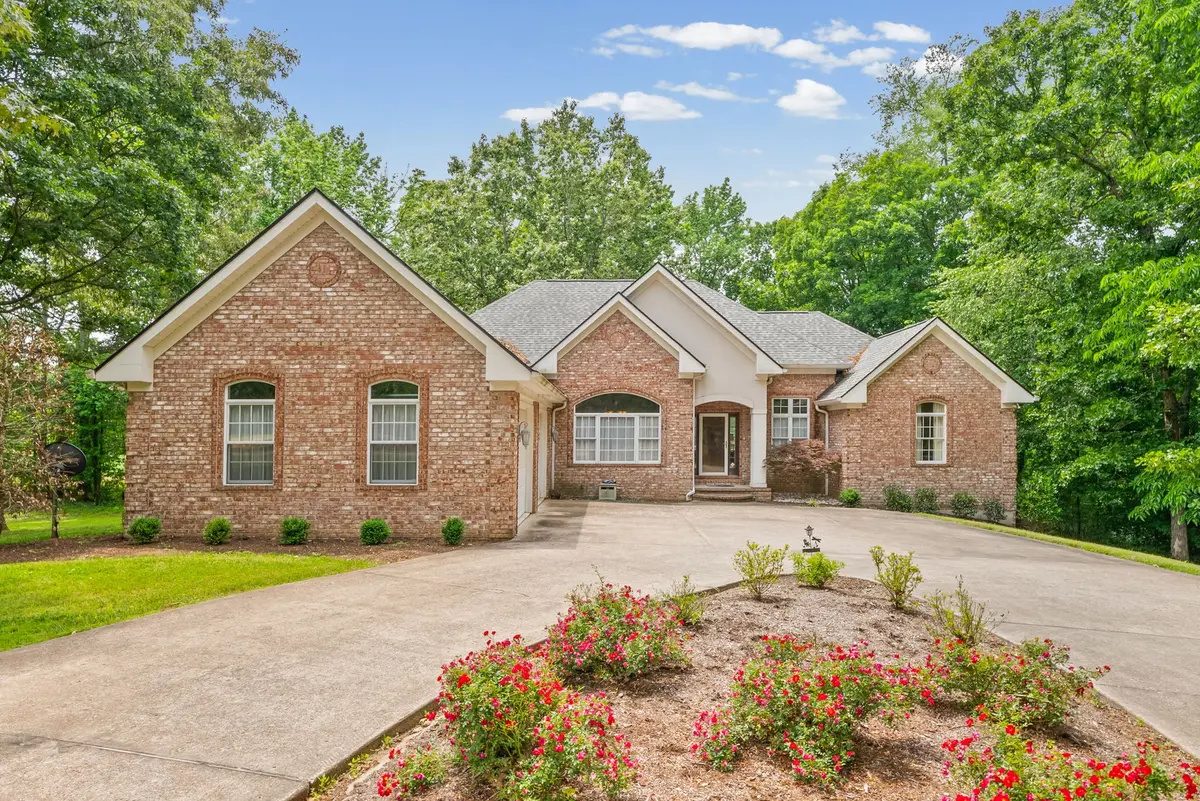
Experience the perfect balance of space, comfort, and location in this stunning all-brick 5-bedroom, 3.5-bath home just 10 minutes from Kentucky Lake. Nestled on nearly a half acre lot, this property offers a peaceful setting with room to breathe.
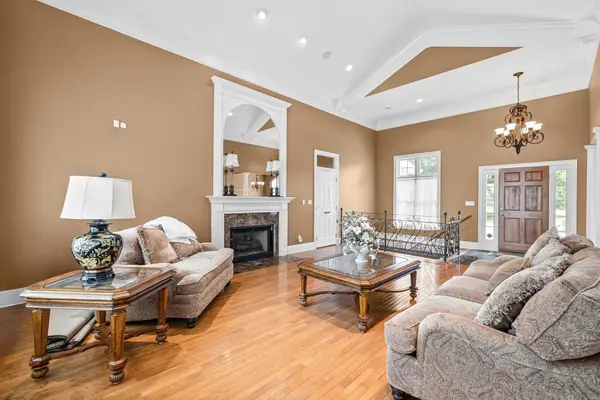
Designed for everyday living and entertaining, the home features a large kitchen with island seating and Corian countertops, along with an expansive family room perfect for gatherings. The primary suite offers private deck access, creating a relaxing escape at the end of the day.
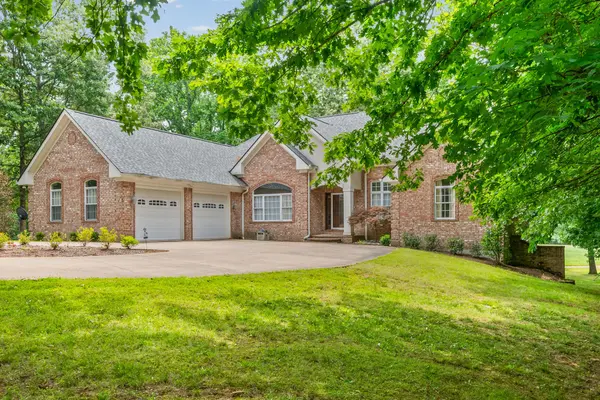
Step outside to enjoy the covered patio or quiet back porch and take advantage of the large driveway with ample parking and easy turnaround. Additional features include a two-car garage, separate basement storage garage, new roof installed in 2023 and whole house generator (Generac). Items to convey with the home: upstairs & downstairs refrigerators, washer (2025) & gas dryer, Pool table and equipment. This well-maintained home is ready for its next chapter.
Location
State TN
County Henry County
Rooms
Main Level Bedrooms 3
Interior
Heating Central
Cooling Central Air
Flooring Carpet, Wood, Tile
Fireplace N
Appliance Double Oven, Cooktop
Exterior
Garage Spaces 2.0
Utilities Available Water Available
View Y/N false
Private Pool false
Building
Lot Description Cleared, Level, Sloped
Story 1
Sewer Septic Tank
Water Public
Structure Type Brick
New Construction false
Schools
Elementary Schools Dorothy And Noble Harrelson School
Middle Schools Dorothy And Noble Harrelson School
High Schools Henry Co High School
Others
Senior Community false
Special Listing Condition Standard
Read Less Info
Want to know what your home might be worth? Contact us for a FREE valuation!

Our team is ready to help you sell your home for the highest possible price ASAP

© 2026 Listings courtesy of RealTrac as distributed by MLS GRID. All Rights Reserved.

