



GET MORE INFORMATION
Bought with Jack Theriot
$ 950,000
$ 965,000 1.6%
4 Beds
3 Baths
3,050 SqFt
$ 950,000
$ 965,000 1.6%
4 Beds
3 Baths
3,050 SqFt
Key Details
Sold Price $950,000
Property Type Single Family Home
Sub Type Single Family Residence
Listing Status Sold
Purchase Type For Sale
Square Footage 3,050 sqft
Price per Sqft $311
Subdivision Riverbluff Sec1
MLS Listing ID 3189689
Sold Date 07/23/26
Bedrooms 4
Full Baths 3
HOA Fees $96/mo
HOA Y/N Yes
Year Built 2016
Annual Tax Amount $2,907
Lot Size 6,969 Sqft
Acres 0.16
Lot Dimensions 55.2 X 128.6
Property Sub-Type Single Family Residence
Property Description
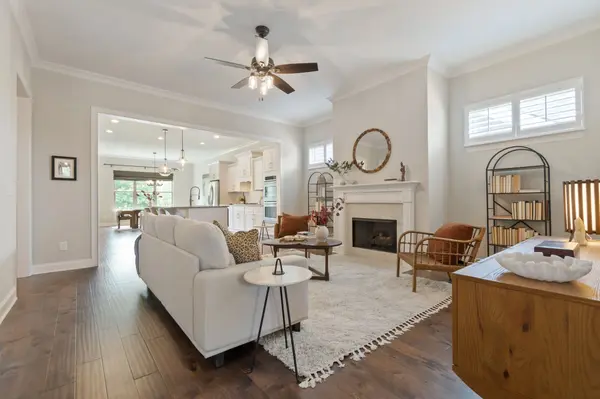
The expansive open-concept kitchen is designed for entertaining & everyday living, featuring white cabinetry, a large island, and oversized pantry. The laundry room is ideally positioned between the drop zone & primary closet, creating an effortless daily flow.
Set on one of the few lots in the neighborhood with green space in both the front & back yards, the home enjoys a peaceful and private setting. The spacious backyard offers room to further enjoy the outdoor living space with room for a future play-set, grill pad, or expanded dining/seating area. The screened-in porch seamlessly extends the living space outdoors - great for your morning coffee or evening gatherings.
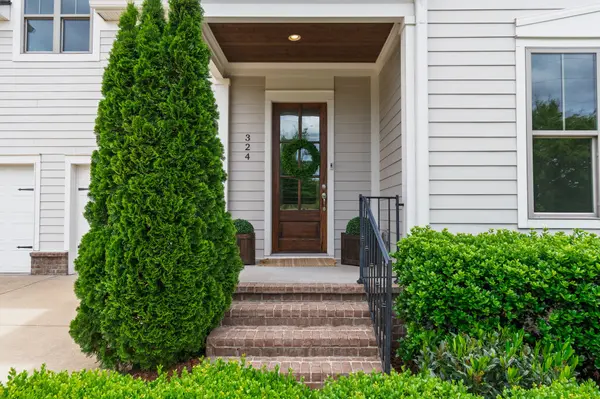
Builder upgrades include clay-colored vinyl windows, plank porch ceiling in “English Porter” stain, custom shelving, and epoxy-coated garage floor. New carpet was just installed throughout the home, a new roof was installed in 2025, and the owner maintained a Lee Co. Home Maintenance Plan (covering all routine maintenance for plumbing, electrical & HVAC).
Upstairs offers additional 2BRs, a large bonus room, walk-in storage, and a spacious walk-in attic. Located within a highly rated school district & less than five minutes from Berry Farms, downtown Franklin, and I-65, this home combines a wonderful neighborhood with with unbeatable accessibility.
Location
State TN
County Williamson County
Rooms
Main Level Bedrooms 2
Interior
Heating Central, Natural Gas
Cooling Central Air, Electric
Flooring Carpet, Wood, Tile
Fireplaces Number 1
Fireplace Y
Appliance Double Oven, Cooktop, Dishwasher, Disposal
Exterior
Garage Spaces 2.0
Utilities Available Electricity Available, Natural Gas Available, Water Available
View Y/N false
Private Pool false
Building
Story 2
Sewer Public Sewer
Water Public
Structure Type Hardboard Siding
New Construction false
Schools
Elementary Schools Winstead Elementary School
Middle Schools Legacy Middle School
High Schools Centennial High School
Others
Senior Community false
Special Listing Condition Standard


