
Bought with Judy R Austin
$485,000
$490,000
1.0%For more information regarding the value of a property, please contact us for a free consultation.
5 Beds
3 Baths
3,260 SqFt
SOLD DATE : 06/26/2026
Key Details
Sold Price $485,000
Property Type Single Family Home
Listing Status Sold
Purchase Type For Sale
Square Footage 3,260 sqft
Price per Sqft $148
Subdivision Meadow Trace
MLS Listing ID 3192298
Sold Date 06/26/26
Bedrooms 5
Full Baths 2
Half Baths 1
HOA Fees $25/ann
HOA Y/N Yes
Year Built 1998
Annual Tax Amount $4,973
Lot Size 0.260 Acres
Acres 0.26
Lot Dimensions 105.61X108.50
Property Description
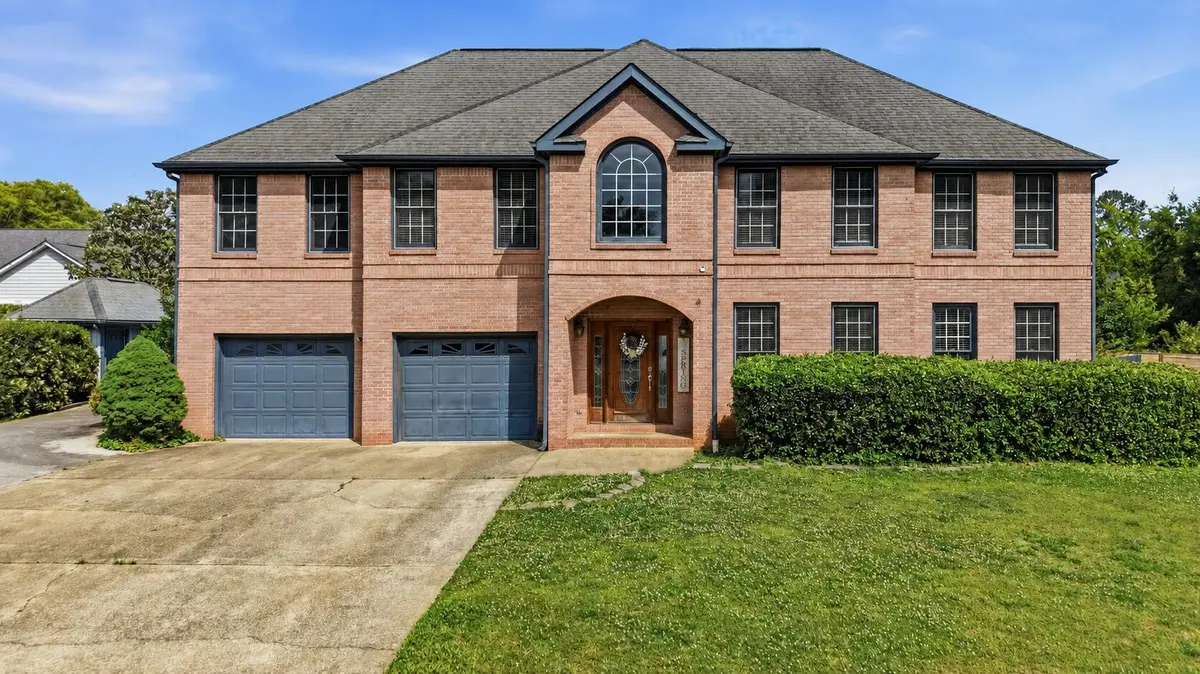
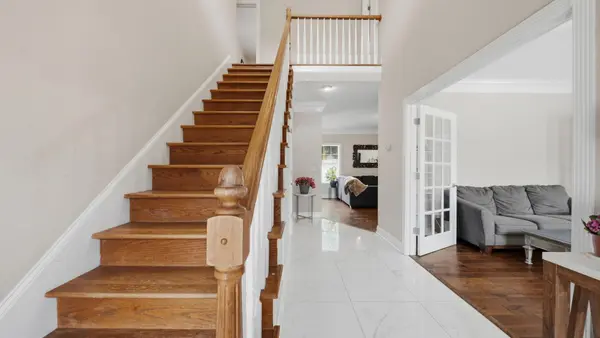
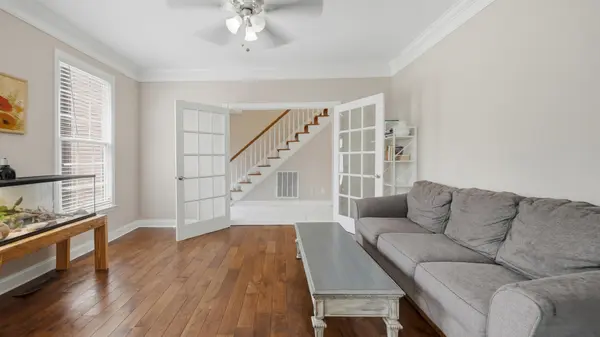
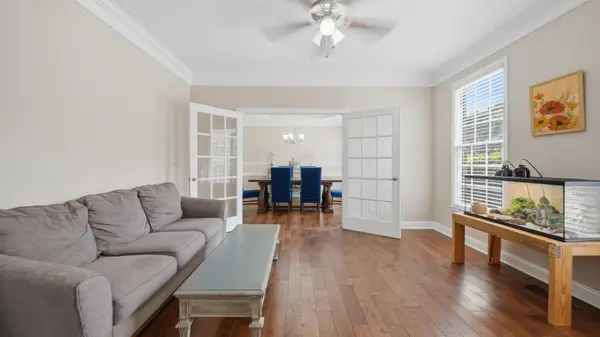
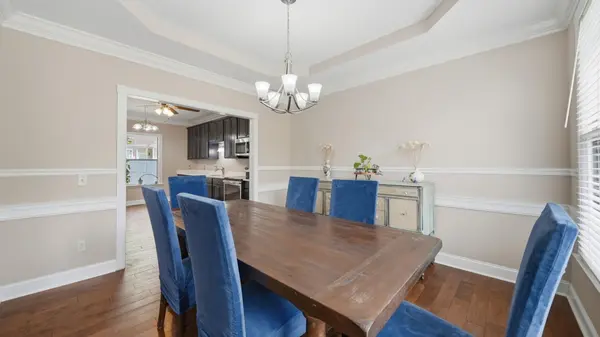
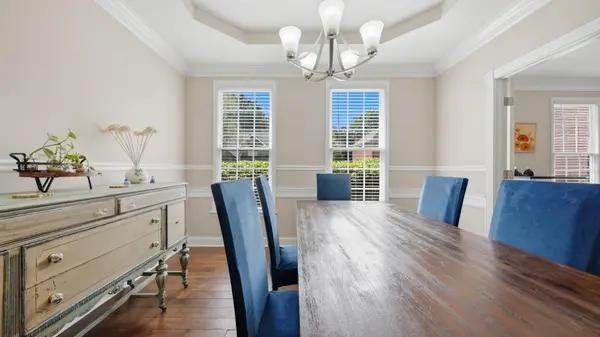
Located in the heart of Hixson, this all brick home combines space, character, and the chance to make it your own. From the moment you step through the two story foyer, the layout feels welcoming and functional. Just off the entry, the flex space is ideal for a home office, library, play room, or additional sitting area. The separate dining room creates a great setting for hosting gatherings, while the kitchen flows into the living room with a gas fireplace at the center. Down the hall, easy access to the backyard makes summer days by the inground pool feel effortless. Outside, you will also find a covered deck along with a pool house that is perfect for extra storage of pool supplies, outdoor furniture, and lawn equipment. All 5 bedrooms are located upstairs including the oversized primary suite with a sitting room that could easily become a second walk in closet, nursery, workout area, or private retreat. The spacious primary bath includes double vanities, a combination shower / tub, a jacuzzi tub, and direct access to the laundry room. Just minutes from Greenway Farm Park, along with shopping, restaurants, and everyday essentials, this property gives you the chance to create something special in a well established neighborhood. Priced to sell as-is, this home is ready for its next chapter with someone who can bring fresh vision and personal style to the space.
Location
State TN
County Hamilton County
Interior
Interior Features Ceiling Fan(s), Central Vacuum, Entrance Foyer, Open Floorplan, Walk-In Closet(s)
Heating Central
Cooling Central Air, Electric
Flooring Tile
Fireplaces Number 2
Fireplace Y
Appliance Oven, Microwave, Electric Range, Disposal, Dishwasher
Exterior
Garage Spaces 2.0
Pool In Ground
Utilities Available Electricity Available, Water Available
Amenities Available Sidewalks
View Y/N false
Roof Type Other
Private Pool true
Building
Lot Description Level
Story 2
Sewer Public Sewer
Water Public
Structure Type Other,Brick
New Construction false
Schools
Elementary Schools Big Ridge Elementary School
Middle Schools Hixson Middle School
High Schools Hixson High School
Others
Senior Community false
Special Listing Condition Standard
Read Less Info
Want to know what your home might be worth? Contact us for a FREE valuation!

Our team is ready to help you sell your home for the highest possible price ASAP

© 2026 Listings courtesy of RealTrac as distributed by MLS GRID. All Rights Reserved.

