




GET MORE INFORMATION
Bought with Jonathan Hoo
$ 377,000
$ 399,900 5.7%
3 Beds
3 Baths
2,485 SqFt
$ 377,000
$ 399,900 5.7%
3 Beds
3 Baths
2,485 SqFt
Key Details
Sold Price $377,000
Property Type Single Family Home
Sub Type Single Family Residence
Listing Status Sold
Purchase Type For Sale
Square Footage 2,485 sqft
Price per Sqft $151
Subdivision Countryside Estates
MLS Listing ID 3193045
Sold Date 08/19/26
Bedrooms 3
Full Baths 2
Half Baths 1
HOA Y/N No
Year Built 1988
Annual Tax Amount $2,541
Lot Size 0.370 Acres
Acres 0.37
Lot Dimensions 105
Property Sub-Type Single Family Residence
Property Description
Discover the perfect blend of suburban convenience and secluded luxury in this all-brick masterpiece located in the heart of Sango. Situated just moments from Exit 11 on I-24, this move-in-ready gem offers an effortless commute: reach Nashville in 40 minutes or Fort Campbell in just 20.
Sophisticated Main-Level Living
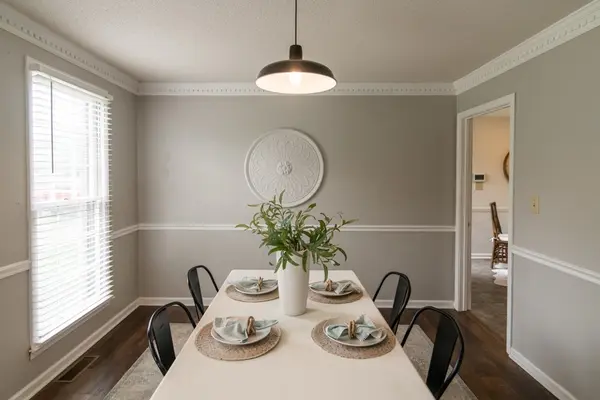
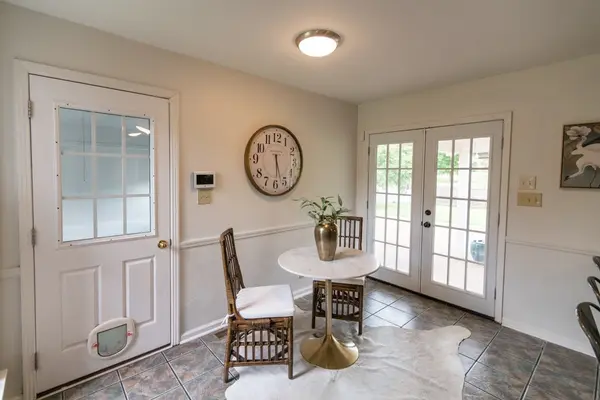
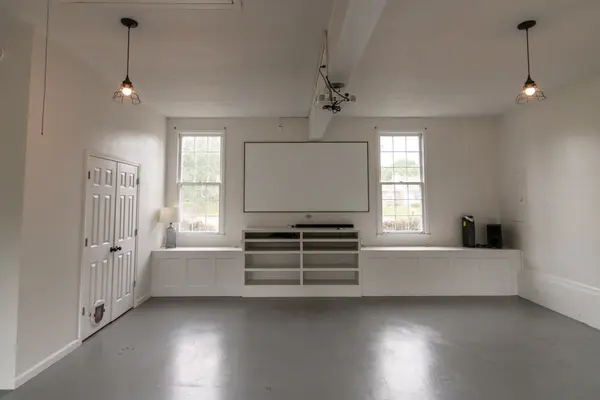
The main level is designed for both style and function, anchored by gorgeous hardwood flooring and accented with elegant crown molding. The layout is incredibly versatile, featuring a spacious living room for hosting, a dedicated dining area, and a flex room perfect for a home office. For those who love to entertain, the massive rec room provides a huge secondary living space.
The Upper-Level Retreat: Space & Style
The second floor has been thoughtfully reimagined to offer a premium living experience, focusing on high-end finishes and incredible scale.
Upgraded Flooring Throughout: Say goodbye to high-maintenance carpet. The entire upper level features stunning, newly upgraded flooring. This modern choice adds a sleek, cohesive feel to the home while offering superior durability and easy cleanup.
Expansive Guest Bedrooms: These aren't just "extra" rooms—they are true retreats. Each guest bedroom is remarkably oversized, providing more than enough square footage for king-sized furniture, workstations, or play areas. Combined with massive walk-in closets, these rooms offer a level of storage rarely seen.
The Primary Sanctuary: The main suite serves as a private escape, featuring a spa-like en-suite bath and the rare luxury of two separate closets for ultimate organization.
Private Outdoor Oasis
The interior excellence extends outdoors to a fully fenced backyard framed by mature shade trees. Whether you're relaxing on the covered patio or enjoying the privacy of your all-brick haven, this home is the complete package.
Location
State TN
County Montgomery County
Interior
Interior Features Ceiling Fan(s), Entrance Foyer, Pantry, Walk-In Closet(s), High Speed Internet
Heating Central
Cooling Central Air
Flooring Carpet, Wood, Tile, Vinyl
Fireplaces Number 1
Fireplace Y
Appliance Built-In Electric Range, Dishwasher, Disposal, Microwave
Exterior
Utilities Available Water Available, Cable Connected
View Y/N false
Roof Type Shingle
Private Pool false
Building
Lot Description Level
Story 2
Sewer Public Sewer
Water Public
Structure Type Brick
New Construction false
Schools
Elementary Schools Sango Elementary
Middle Schools Rossview Middle
High Schools Rossview High
Others
Senior Community false
Special Listing Condition Standard


