
Bought with Heather Smith
$337,500
$375,000
10.0%For more information regarding the value of a property, please contact us for a free consultation.
4 Beds
2 Baths
1,896 SqFt
SOLD DATE : 09/08/2026
Key Details
Sold Price $337,500
Property Type Single Family Home
Sub Type Single Family Residence
Listing Status Sold
Purchase Type For Sale
Square Footage 1,896 sqft
Price per Sqft $178
Subdivision Gary L & Ruth Baird Resub
MLS Listing ID 3193066
Sold Date 09/08/26
Bedrooms 4
Full Baths 2
HOA Y/N No
Year Built 2009
Annual Tax Amount $1,090
Lot Size 0.970 Acres
Acres 0.97
Lot Dimensions 100.50 X 328.54 IRR
Property Sub-Type Single Family Residence
Property Description
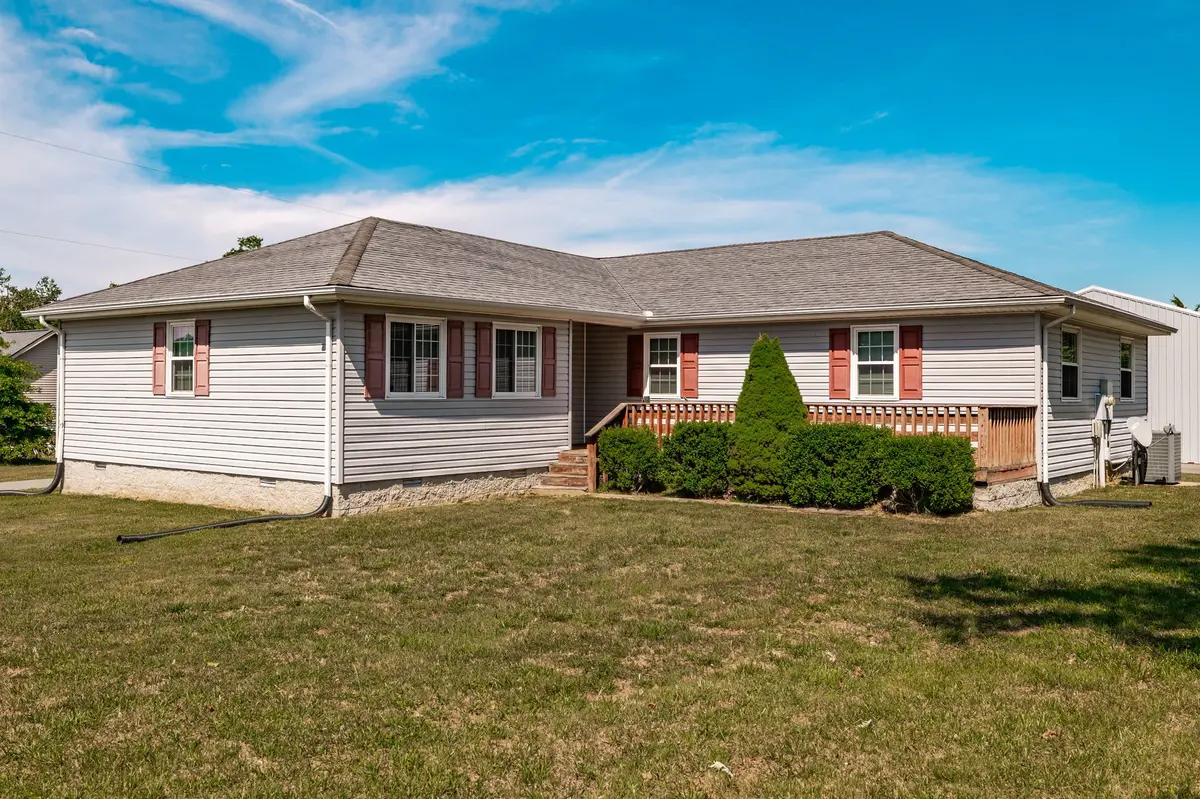
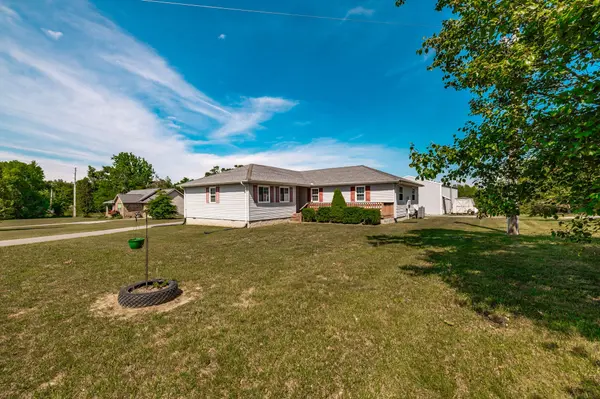
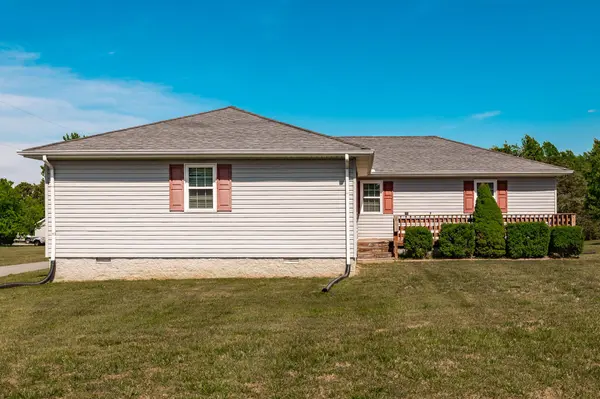
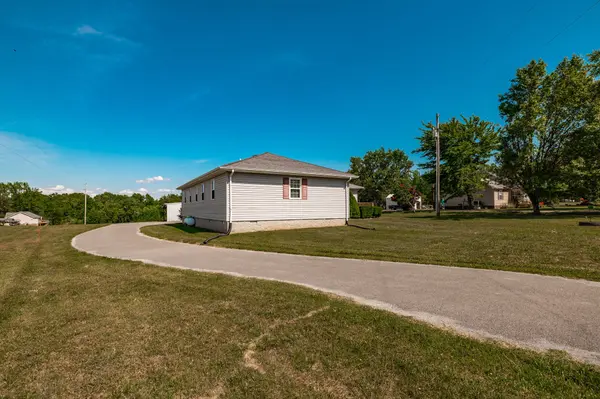
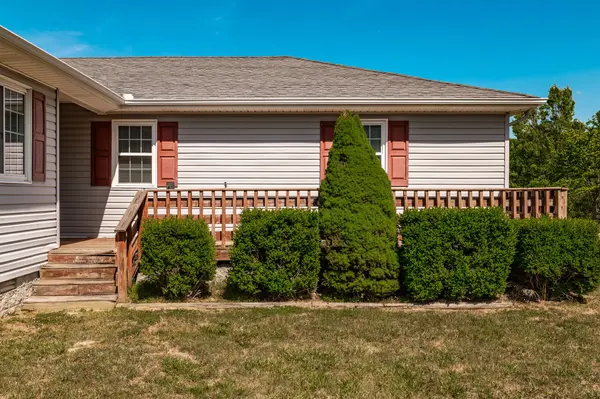
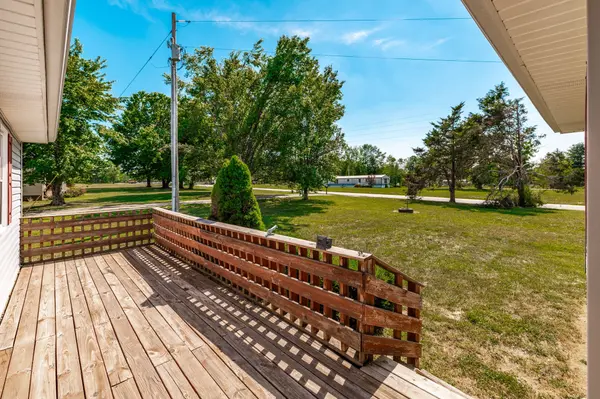
Yep… this is a unicorn!!! How about a 4 bedroom home with 2 full baths inside of the home? Excellent split floorplan for appropriate separation of the adults from the children! Wait, need even more space to hang out, have a business or hide from the one's you love? Enjoy the convenience of a well constructed oversized shop with oversized covered lean to area for storing larger equipment or toys! There are bay doors on each end! The shop has a bathroom and a kitchenette! So should your hobbies run long, cook a meal or head to bed without ever going into the main home! Additional storage shed will remain! View of the neighbors' pond behind the shop! A favorite spot will be the covered deck. It is always a few degrees below what the weatherman says! Two propane tanks on the property and will remain with the property. There are no leases on these. This property is being sold to settle an estate. Highest and best offer appreciated!
Location
State TN
County Sumner County
Rooms
Main Level Bedrooms 4
Interior
Heating Central, Propane
Cooling Central Air, Electric
Flooring Carpet, Vinyl
Fireplace N
Appliance Electric Oven, Electric Range, Dishwasher, Microwave, Refrigerator
Exterior
Garage Spaces 4.0
Utilities Available Electricity Available, Water Available
View Y/N false
Private Pool false
Building
Story 1
Sewer Septic Tank
Water Public
Structure Type Vinyl Siding
New Construction false
Schools
Elementary Schools North Sumner Elementary
Middle Schools Westmoreland Middle School
High Schools Westmoreland High School
Others
Senior Community false
Special Listing Condition Standard
Read Less Info
Want to know what your home might be worth? Contact us for a FREE valuation!

Our team is ready to help you sell your home for the highest possible price ASAP

© 2026 Listings courtesy of RealTrac as distributed by MLS GRID. All Rights Reserved.

