


Bought with Sigrun Anna Watson
$297,500
$299,000
0.5%For more information regarding the value of a property, please contact us for a free consultation.
3 Beds
2 Baths
1,375 SqFt
SOLD DATE : 08/07/2026
Key Details
Sold Price $297,500
Property Type Single Family Home
Sub Type Single Family Residence
Listing Status Sold
Purchase Type For Sale
Square Footage 1,375 sqft
Price per Sqft $216
Subdivision Hundred Oaks
MLS Listing ID 3193708
Sold Date 08/07/26
Bedrooms 3
Full Baths 2
HOA Y/N No
Year Built 1979
Annual Tax Amount $1,983
Lot Size 0.500 Acres
Acres 0.5
Property Sub-Type Single Family Residence
Property Description
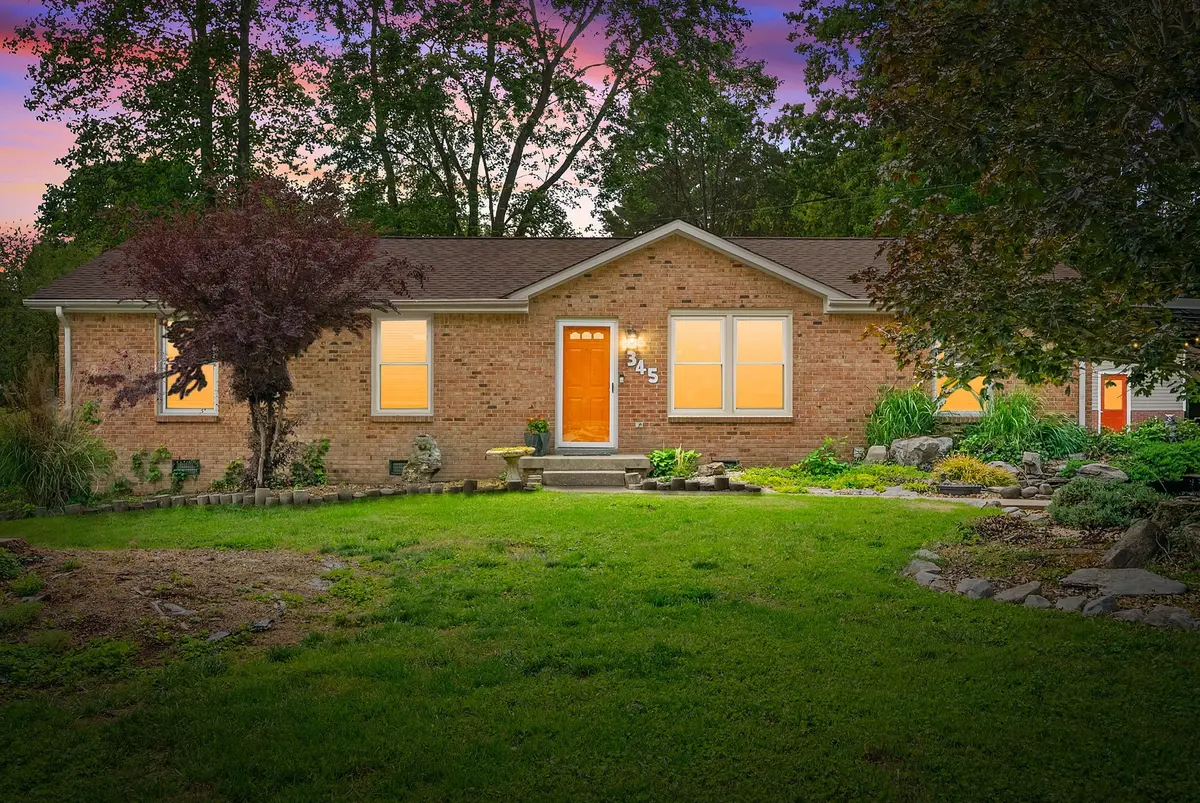
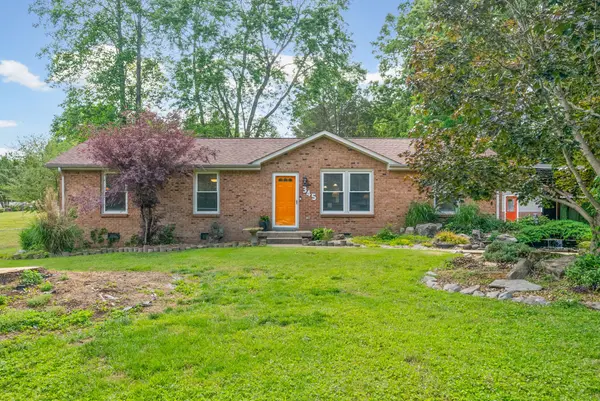
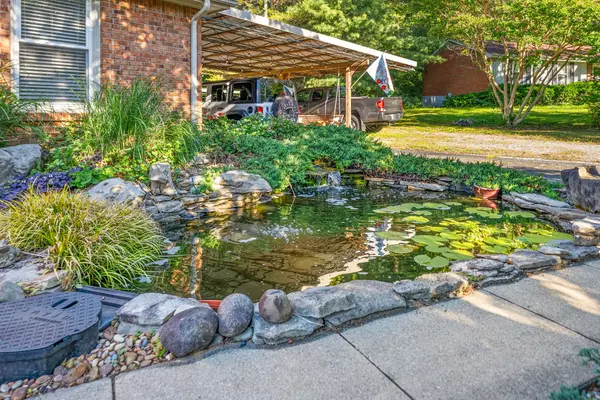
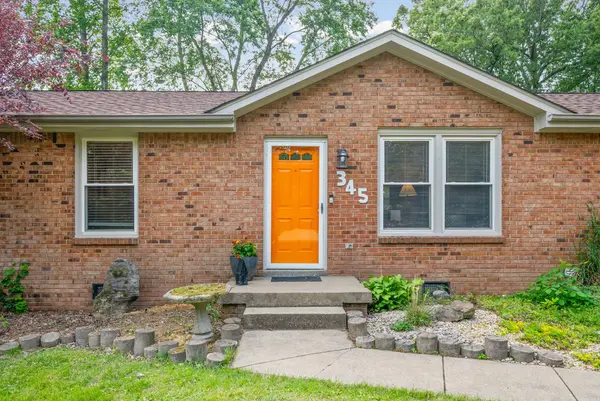
Nestled on a quiet cul-de-sac, this expertly remodeled all-brick home on 1/2 an acre is surrounded by mature trees that provide the perfect balance of shade and privacy. Offering 3 bedrooms & 2 full baths, this property combines charm, functionality, and thoughtful upgrades. Inside, you'll find an open-concept floor plan filled with natural light & updated LVP flooring. The completely renovated kitchen features custom cabinetry, butcher block countertops, a custom spice rack, & ample prep space. The spacious eat-in area flows seamlessly into the main living spaces, while an additional flex room provides endless possibilities as a second family room, hobby space, home office, or gym. Both bathrooms have been updated, to include a stunning tile shower in the primary bath. Additional interior upgrades include ClosetMaid-style custom closets, new faucets, updated light fixtures, new ceiling fans, 2" blinds throughout, & a freshly painted interior completed in 2025. A recently installed wood stove adds warmth & character, & the average monthly heating bill is only $95! Step outside to enjoy this peaceful retreat featuring a koi pond (complete with fountain & waterfall), a children's playhouse, fire pit area, & two porch swings that add to the home's inviting outdoor atmosphere. A 24x30 detached garage with electric provides an amazing space for a workshop, gym, etc.. Both the attic & upper level of the detached garage contain abundant floored storage space. Newer washer & dryer convey. Only 10 min from APSU, I-24, & Vanderbilt Clarksville Hospital. Schedule a private showing today
Location
State TN
County Montgomery County
Rooms
Main Level Bedrooms 3
Interior
Interior Features Ceiling Fan(s), Open Floorplan, Pantry
Heating Central, Natural Gas
Cooling Central Air
Flooring Tile, Vinyl
Fireplace Y
Appliance Electric Oven, Cooktop, Dishwasher, Microwave, Refrigerator
Exterior
Garage Spaces 2.0
Utilities Available Natural Gas Available, Water Available
View Y/N false
Roof Type Shingle
Private Pool false
Building
Lot Description Cul-De-Sac
Story 1
Sewer Public Sewer
Water Public
Structure Type Brick
New Construction false
Schools
Elementary Schools Rossview Elementary
Middle Schools Rossview Middle
High Schools Rossview High
Others
Senior Community false
Special Listing Condition Standard
Read Less Info
Want to know what your home might be worth? Contact us for a FREE valuation!

Our team is ready to help you sell your home for the highest possible price ASAP

© 2026 Listings courtesy of RealTrac as distributed by MLS GRID. All Rights Reserved.

