
Bought with Ashraf Girgies
$531,400
$529,990
0.3%For more information regarding the value of a property, please contact us for a free consultation.
4 Beds
3 Baths
2,256 SqFt
SOLD DATE : 06/25/2026
Key Details
Sold Price $531,400
Property Type Single Family Home
Sub Type Single Family Residence
Listing Status Sold
Purchase Type For Sale
Square Footage 2,256 sqft
Price per Sqft $235
Subdivision Harvest Point
MLS Listing ID 3202181
Sold Date 06/25/26
Bedrooms 4
Full Baths 2
Half Baths 1
HOA Fees $90/qua
HOA Y/N Yes
Year Built 2026
Property Sub-Type Single Family Residence
Property Description
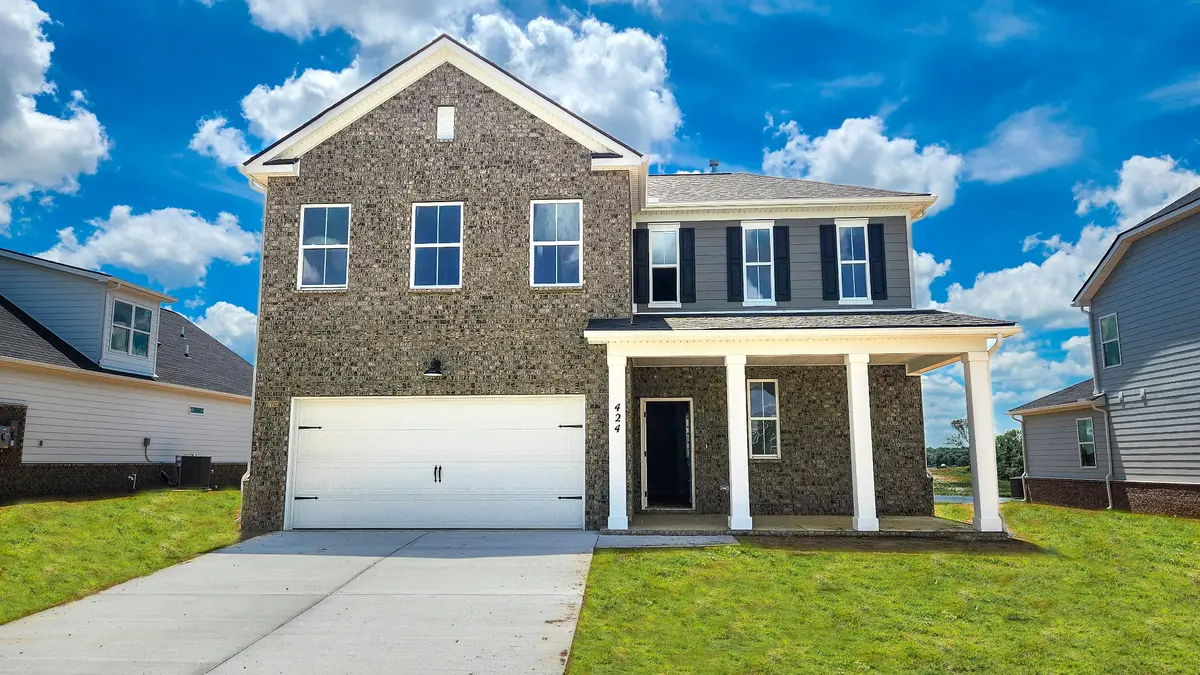
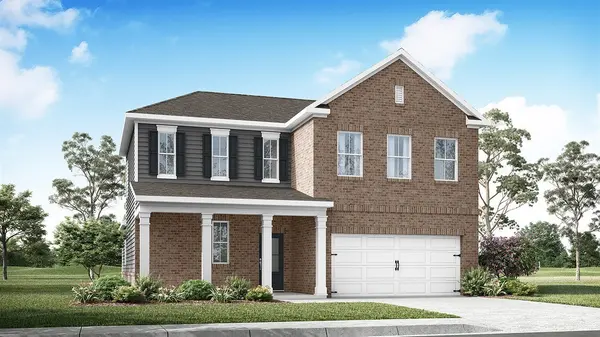
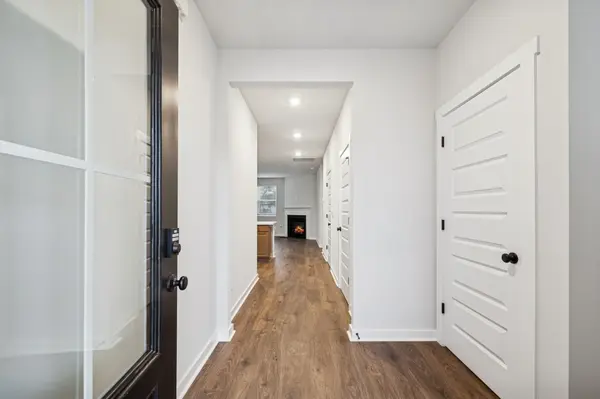
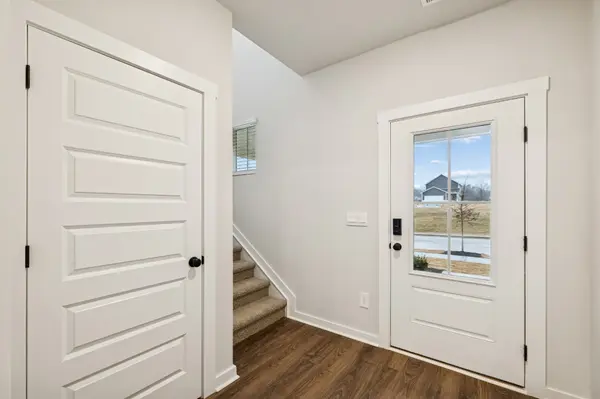
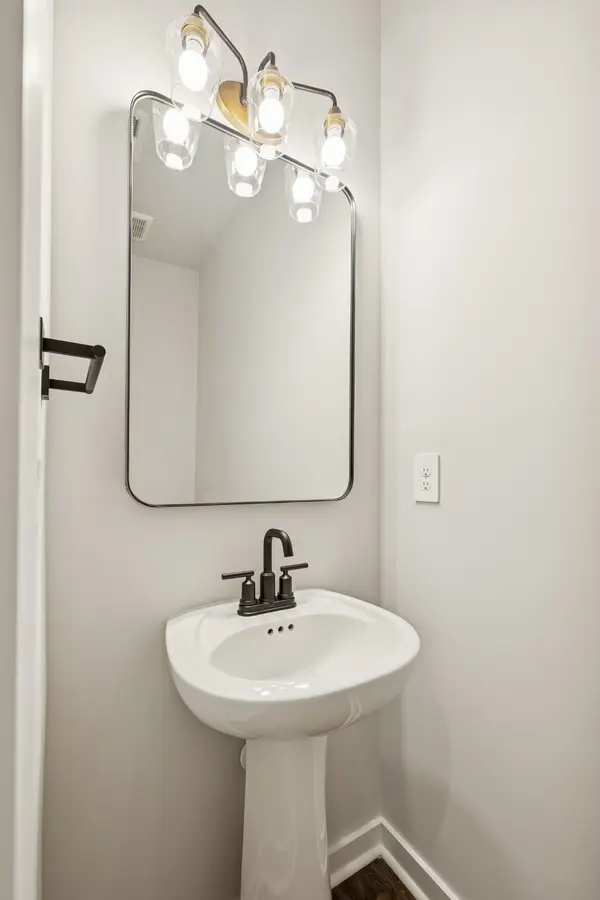
RED TAG SALE! Move in by June! The Belfort Plan offers a spacious, modern design ideal for families seeking comfort and style. This two-story home spans 2,267 sq ft and features 4 bedrooms and 2.5 bathrooms, providing plenty of space for relaxation and entertaining. The primary bedroom is conveniently located on the first floor, complete with an en-suite bath showcasing modern finishes and ample closet space. The open-concept kitchen is the heart of the home, with sleek quartz countertops that combine function and style. It flows seamlessly into the great room and dining area, creating a perfect space for gatherings or quality family time. Upstairs, three additional bedrooms and a full bathroom offer flexibility for family, guests, or a home office. The home also features a spacious bonus room upstairs, perfect for an additional living space! Equipped with smart home technology, the Belfort lets you easily control lighting, security, and climate for added convenience and peace of mind. A 2-car garage provides ample storage and vehicle space. The Belfort blends luxury, comfort, and modern convenience. Take advantage of a 4.99% fixed rate and $10k in closing costs with DHI Mortgage, our in-house lender. Come walk through this plan or call today to learn more about the Belfort at Harvest Point, Spring Hill, TN.
Location
State TN
County Maury County
Rooms
Main Level Bedrooms 1
Interior
Interior Features Open Floorplan, Pantry, Smart Camera(s)/Recording, Smart Thermostat, Walk-In Closet(s), High Speed Internet, Kitchen Island
Heating Natural Gas
Cooling Central Air
Flooring Carpet, Wood, Laminate, Tile
Fireplace N
Appliance Electric Oven, Dishwasher, Stainless Steel Appliance(s)
Exterior
Garage Spaces 2.0
Utilities Available Natural Gas Available, Water Available, Cable Connected
Amenities Available Dog Park, Playground, Pool, Sidewalks, Trail(s)
View Y/N false
Private Pool false
Building
Story 2
Sewer Public Sewer
Water Public
Structure Type Fiber Cement
New Construction true
Schools
Elementary Schools Spring Hill Elementary
Middle Schools Spring Hill Middle School
High Schools Spring Hill High School
Others
Senior Community false
Special Listing Condition Standard
Read Less Info
Want to know what your home might be worth? Contact us for a FREE valuation!

Our team is ready to help you sell your home for the highest possible price ASAP

© 2026 Listings courtesy of RealTrac as distributed by MLS GRID. All Rights Reserved.

