



5 Beds
7 Baths
6,911 SqFt
5 Beds
7 Baths
6,911 SqFt
Key Details
Property Type Single Family Home
Sub Type Single Family Residence
Listing Status Active
Purchase Type For Sale
Square Footage 6,911 sqft
Price per Sqft $506
Subdivision Hillwood/West Meade
MLS Listing ID 3208029
Bedrooms 5
Full Baths 5
Half Baths 2
HOA Y/N No
Year Built 2026
Lot Size 0.950 Acres
Acres 0.95
Lot Dimensions 130 X 329
Property Sub-Type Single Family Residence
Property Description
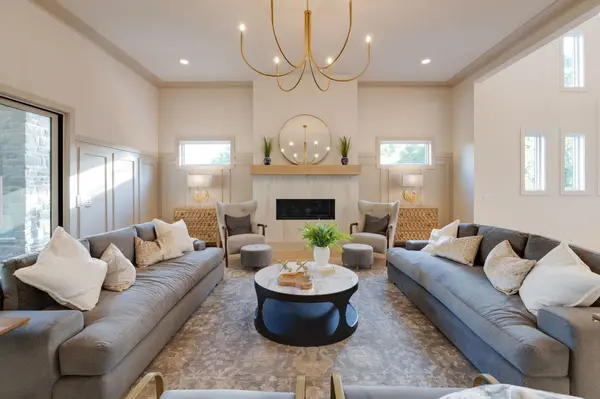
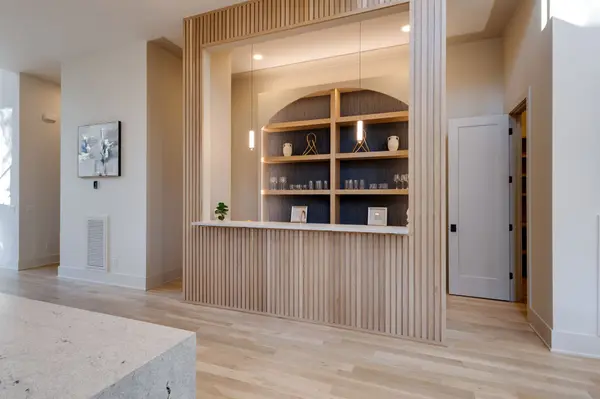
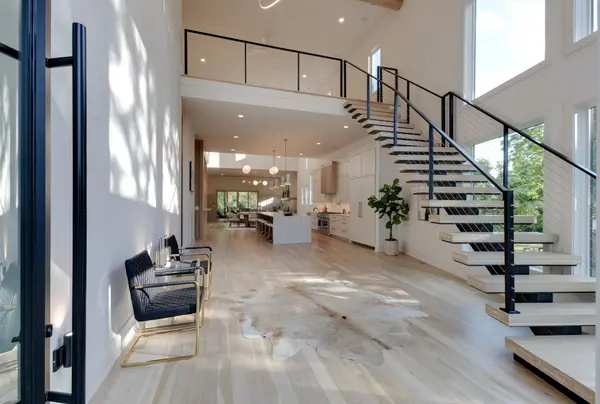
Inside, a refined palette of solid white oak flooring, custom Amish-built solid wood cabinetry, leathered quartzite, solid-core doors, Emtek and Top Knobs hardware, designer lighting, and Delta fixtures creates warmth within the home's modern architecture. The chef's kitchen is designed as a showpiece with panel-ready Thermador appliances, an oversized island, tremendous pantry, built-in wine cellar, and custom wet bar.
The main-level primary suite is a private retreat featuring a spa-inspired bath with freestanding soaking tub, expansive shower with dual, rain, and hand shower systems, and a custom closet with integrated shelf lighting. A finished basement provides additional flexibility for entertaining, recreation, fitness, or storage.
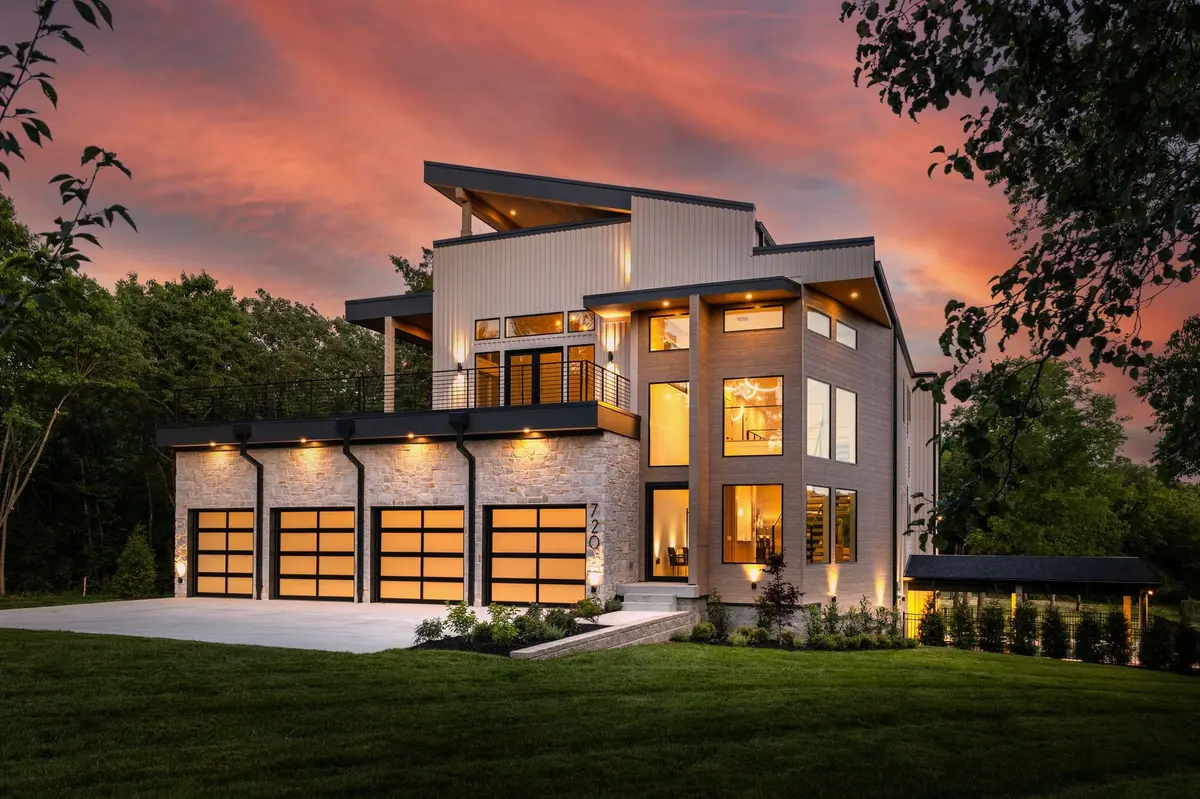
Outdoor living is truly exceptional. An incredible 3,577 SF of balconies and patios creates a seamless extension of the residence for entertaining, dining, fireside evenings, or quiet relaxation. The heated Plungie pool is complemented by a dedicated pool bar with built-in gas grill, beverage center, and sink, creating a private resort experience at home.
Pella windows and doors, Casa di Sassi stone masonry, Nichiha siding, cedar porch posts, and pine tongue-and-groove ceilings complete the exterior. Zoned HVAC on every floor, spray foam insulation, recirculating tankless hot water, prewired audio, and an EV-ready garage add modern performance.
A rare opportunity for sophisticated new construction, privacy, and one-acre living in one of West Nashville's most established luxury neighborhoods. Buyer and buyer agent incentives offered.
Location
State TN
County Davidson County
Rooms
Main Level Bedrooms 1
Interior
Interior Features Built-in Features, Entrance Foyer, High Ceilings, Pantry, Walk-In Closet(s), Wet Bar
Heating Central
Cooling Central Air
Flooring Wood, Tile
Fireplaces Number 1
Fireplace Y
Appliance Built-In Gas Oven, Double Oven, Built-In Gas Range, Dishwasher, Microwave, Refrigerator, Stainless Steel Appliance(s)
Exterior
Exterior Feature Balcony, Gas Grill
Garage Spaces 4.0
Pool In Ground
Utilities Available Water Available
View Y/N false
Roof Type Shingle
Private Pool true
Building
Story 3
Sewer Public Sewer
Water Public
Structure Type Stone,Wood Siding
New Construction true
Schools
Elementary Schools Gower Elementary
Middle Schools H. G. Hill Middle
High Schools James Lawson High School
Others
Senior Community false
Special Listing Condition Standard


