

Bought with Teresa Zilinsky, Relocation Specialist
$820,000
$835,000
1.8%For more information regarding the value of a property, please contact us for a free consultation.
4 Beds
4 Baths
3,400 SqFt
SOLD DATE : 06/18/2026
Key Details
Sold Price $820,000
Property Type Single Family Home
Sub Type Single Family Residence
Listing Status Sold
Purchase Type For Sale
Square Footage 3,400 sqft
Price per Sqft $241
Subdivision Brixworth
MLS Listing ID 3210954
Sold Date 06/18/26
Bedrooms 4
Full Baths 3
Half Baths 1
HOA Fees $50/mo
HOA Y/N Yes
Year Built 2021
Annual Tax Amount $3,951
Lot Size 0.300 Acres
Acres 0.3
Lot Dimensions 85 X 150
Property Sub-Type Single Family Residence
Property Description
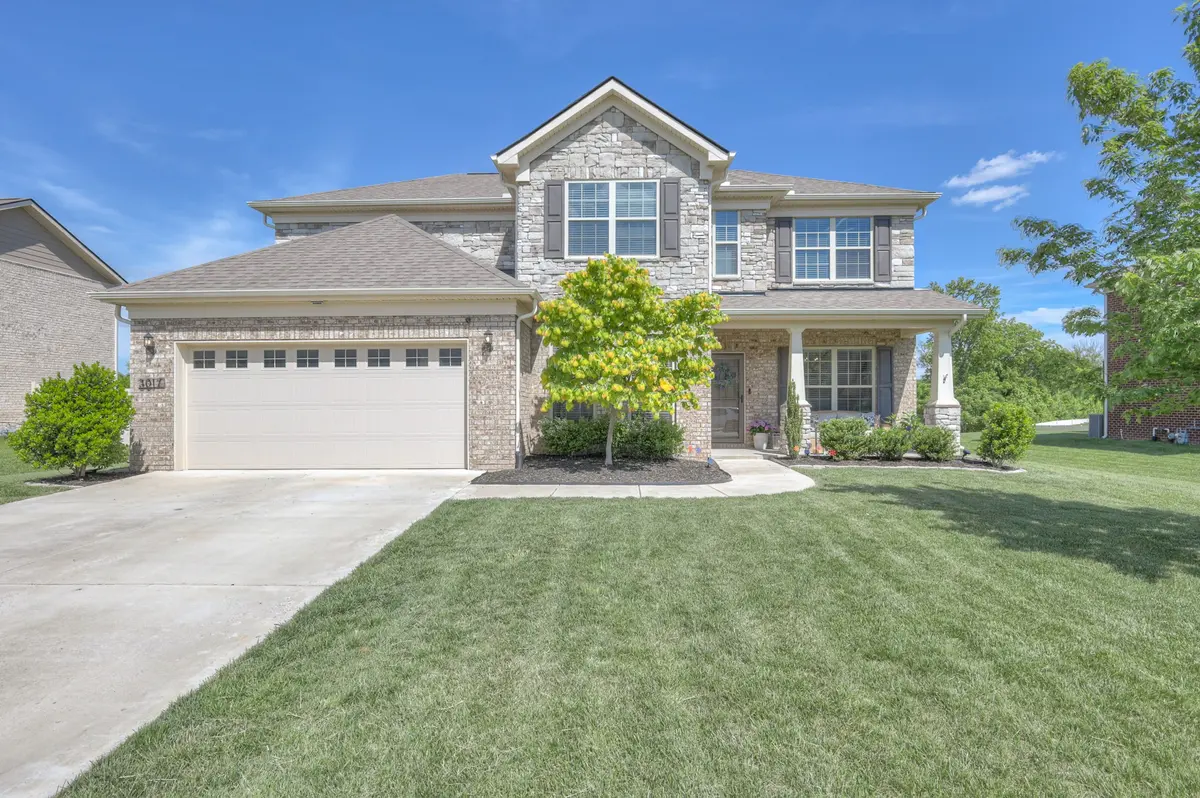
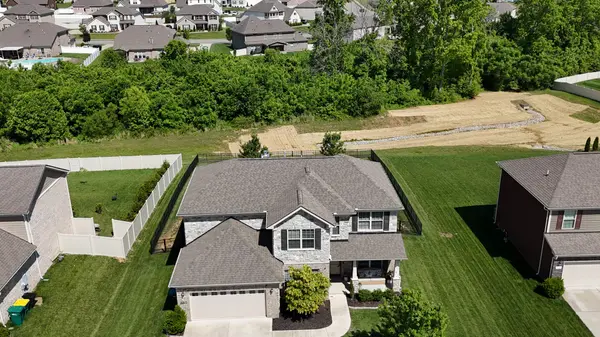
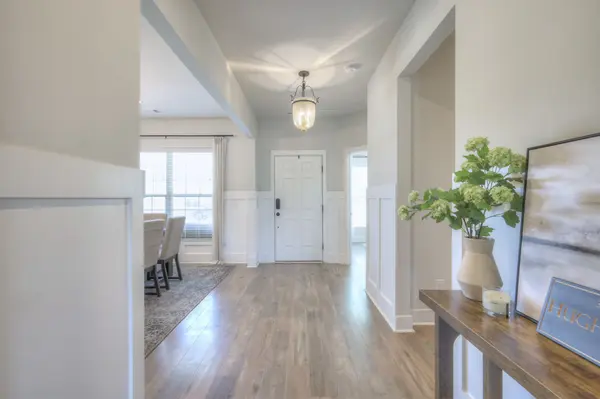
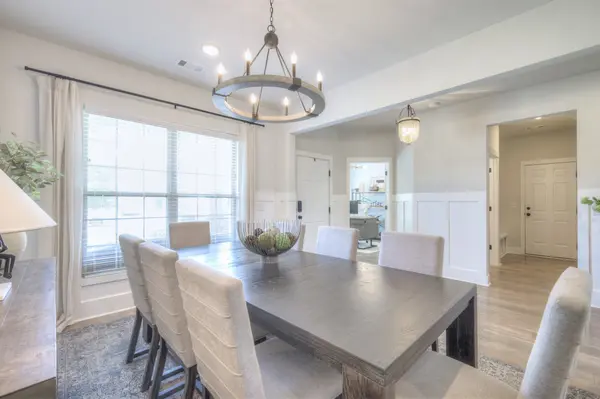
RARE home backing to Greenway Space with a functional fenced rear yard. This thoughtfully designed home combines comfort, functionality, and timeless style with an open floor plan perfect for both everyday living and entertaining. The spacious eat-in kitchen features stainless steel appliances, a large island, and seamless flow into the living room, where the gas fireplace creates a warm focal point. Just off the kitchen, the separate dining room is easily accessed through a butler's pantry that would make the perfect coffee bar setup.
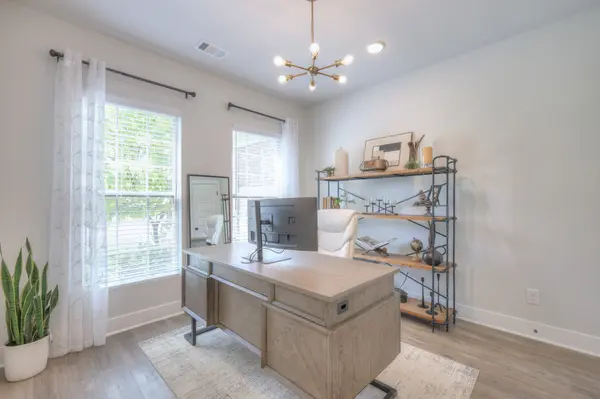
The main-level primary suite offers a relaxing retreat with a tray ceiling, large walk-in closet complete with a built-in organizational system, and a spa-like bathroom featuring a large glass shower with built-in bench seating. A separate office on the main floor provides privacy for work or study, while an additional built-in office nook tucked behind the living room adds even more flexibility. Upstairs, you'll find a spacious bonus room with an accent wall along with three additional bedrooms, offering plenty of room for family, guests, or hobbies. The 3-car tandem garage provides exceptional storage for golf simulator or parking spaces. Enjoy peaceful mornings or evenings from the covered back porch overlooking the beautiful backyard that backs up to greenway space. Conveniently located with easy access to shopping, dining, schools, and major routes.
Location
State TN
County Williamson County
Rooms
Main Level Bedrooms 1
Interior
Interior Features Ceiling Fan(s), Entrance Foyer, Open Floorplan, Pantry, Walk-In Closet(s)
Heating Central
Cooling Ceiling Fan(s), Electric
Flooring Carpet, Wood, Tile
Fireplaces Number 1
Fireplace Y
Appliance Built-In Electric Oven, Built-In Gas Range, Dishwasher, Microwave, Stainless Steel Appliance(s)
Exterior
Garage Spaces 3.0
Utilities Available Electricity Available, Water Available
Amenities Available Pool
View Y/N false
Private Pool false
Building
Story 2
Sewer Public Sewer
Water Public
Structure Type Brick
New Construction false
Schools
Elementary Schools Heritage Elementary
Middle Schools Heritage Middle
High Schools Independence High School
Others
Senior Community false
Special Listing Condition Standard
Read Less Info
Want to know what your home might be worth? Contact us for a FREE valuation!

Our team is ready to help you sell your home for the highest possible price ASAP

© 2026 Listings courtesy of RealTrac as distributed by MLS GRID. All Rights Reserved.

