
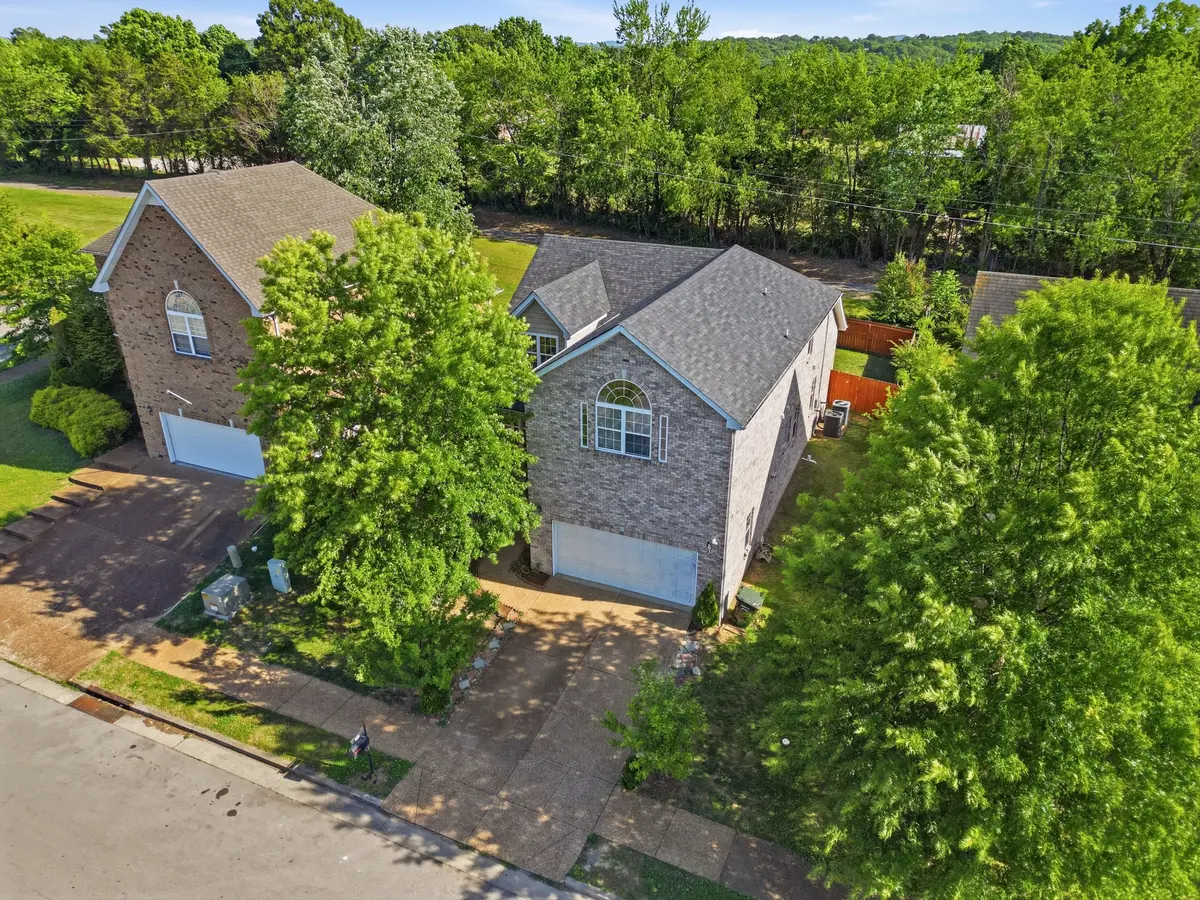

119 Sundown Dr, Antioch, TN 37013
The Nash Gals Group
The Nash Gals Group

Agent

+1(412) 335-5826

GET MORE INFORMATION

Full Name
Phone*
Message
We respect your privacy! Your information WILL NOT BE SHARED, SOLD, or RENTED to anyone, for any reason outside the course of normal real estate exchange. By submitting, you agree to our Terms of Use and Privacy Policy.
Listed by Alexa Sanchez • Cadence Real Estate
Bought with Joelle Gordon

$ 477,500

$ 489,990 2.5%

Est. payment | /mo

4 Beds

3 Baths

2,784 SqFt


$ 477,500

$ 489,990 2.5%

Est. payment | /mo

4 Beds

3 Baths

2,784 SqFt

Key Details

Sold Price $477,500

Property Type Single Family Home

Sub Type Single Family Residence

Listing Status Sold

Purchase Type For Sale

Square Footage 2,784 sqft

Price per Sqft $171

Subdivision Sunset Hills

MLS Listing ID 3211829

Sold Date 09/03/26

Bedrooms 4

Full Baths 3

HOA Fees $24/ann

HOA Y/N Yes

Year Built 2007

Annual Tax Amount $3,401

Lot Size 6,534 Sqft

Acres 0.15

Lot Dimensions 58 X 109

Property Sub-Type Single Family Residence

Property Description

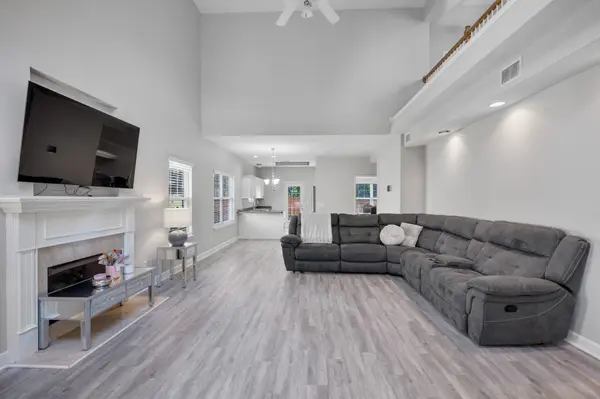
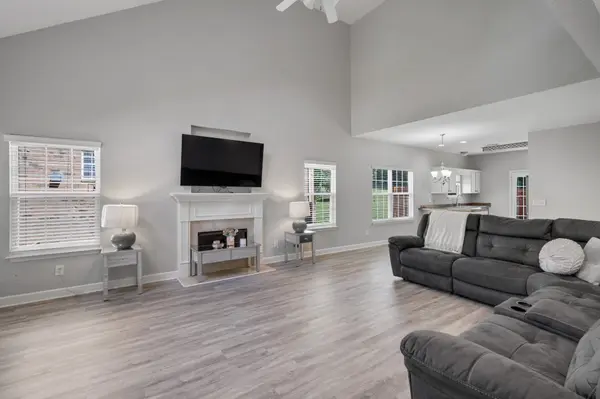
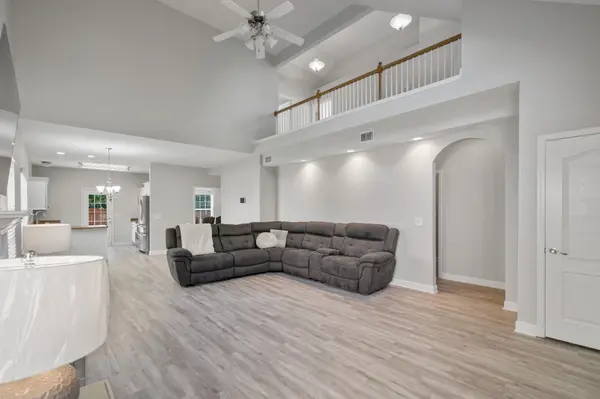
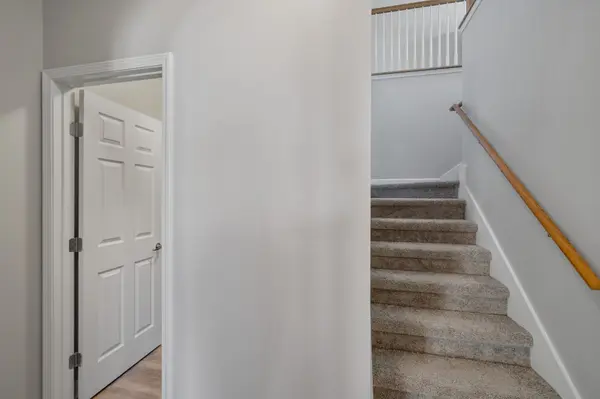
NEW PRICE IMPROVEMENT! Beautifully updated 4-bedroom, 3-bath home in the desirable Sunset Hills subdivision, featuring a primary suite on the main level — ideal for single-level living. This move-in ready home offers 2,784 sqft with fresh interior paint, brand-new upstairs carpet, and luxury vinyl plank flooring on the main level. The kitchen has been refreshed with painted white cabinets, new brushed nickel hardware, and brand-new Whirlpool appliances. Upstairs includes two additional bedrooms plus a versatile loft/flex space at the top of the stairs — perfect for a home office, reading nook, or play area. Major updates include a new HVAC unit (2026), secondary HVAC replaced in 2020, and roof replaced in 2022 with architectural shingles. Spacious layout with formal dining room, attached garage, and fenced backyard. Conveniently located near shopping, dining, schools, and interstate access.

Location

State TN

County Davidson County

Rooms

Main Level Bedrooms 2

Interior

Heating Central

Cooling Central Air

Flooring Carpet, Luxury Vinyl

Fireplace N

Appliance Dishwasher, Microwave, Refrigerator

Exterior

Garage Spaces 2.0

Utilities Available Water Available

View Y/N false

Private Pool false

Building

Story 2

Sewer Public Sewer

Water Public

Structure Type Brick

New Construction false

Schools

Elementary Schools Henry C. Maxwell Elementary

Middle Schools Thurgood Marshall Middle

High Schools Cane Ridge High School

Others

Senior Community false

Special Listing Condition Standard

RealTracs IDX

GET MORE INFORMATION

Name
Phone*
Message

Go tour this home

119 Sundown Dr
