

Bought with Ashton Staker
$220,000
$215,000
2.3%For more information regarding the value of a property, please contact us for a free consultation.
3 Beds
2 Baths
1,412 SqFt
SOLD DATE : 07/02/2026
Key Details
Sold Price $220,000
Property Type Manufactured Home
Sub Type Manufactured On Land
Listing Status Sold
Purchase Type For Sale
Square Footage 1,412 sqft
Price per Sqft $155
Subdivision Forrestwood Estates
MLS Listing ID 3213991
Sold Date 07/02/26
Bedrooms 3
Full Baths 2
HOA Y/N No
Year Built 2000
Annual Tax Amount $387
Lot Size 0.880 Acres
Acres 0.88
Lot Dimensions 100X362 IRR
Property Sub-Type Manufactured On Land
Property Description
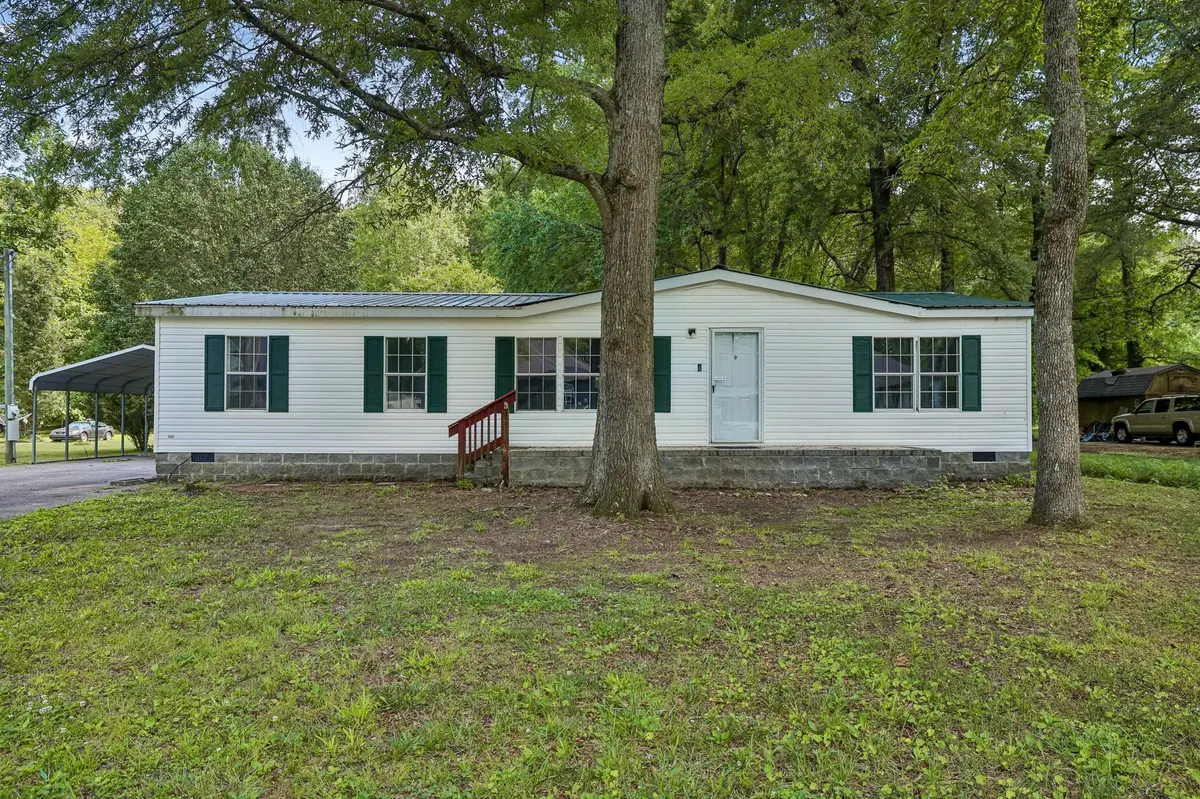
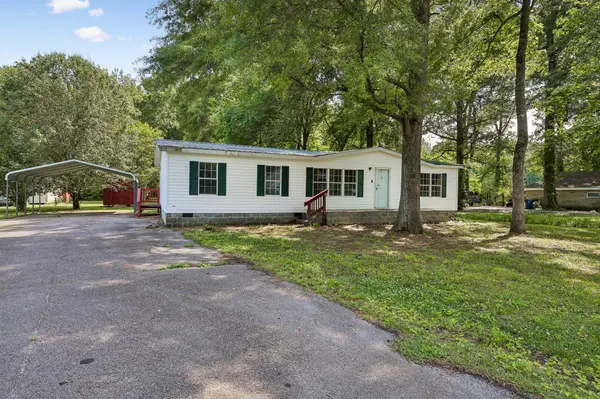
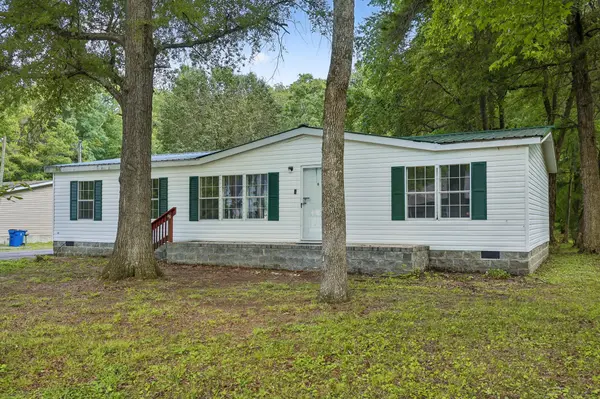
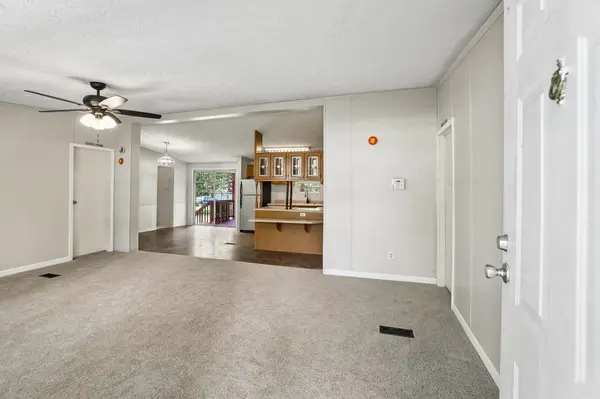
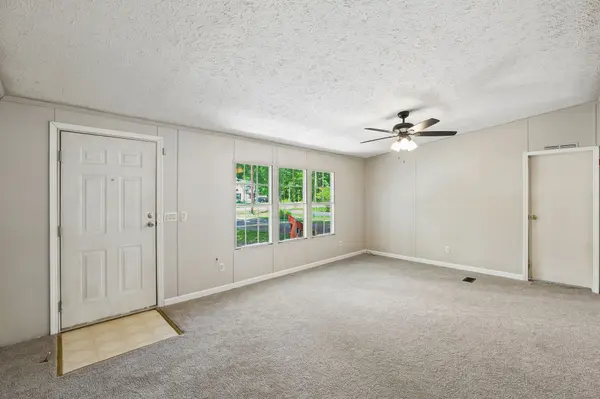
Discover peaceful, low-maintenance living in this charming manufactured home located within the city limits of Manchester, offering the perfect blend of comfort, privacy, and convenience with easy access to shopping, dining, and I-24. This 3 bedroom, 2 bath home features an inviting open floorplan designed for everyday living and effortless entertaining. The eat-in kitchen showcases customized cabinetry and some stainless appliances, seamlessly connecting to the dining area for a functional and welcoming space. The spacious primary suite offers a relaxing retreat with a separate tub and shower, along with a walk-in closet for added convenience. Step outside and enjoy peaceful mornings or quiet evenings on the covered deck overlooking a large backyard that backs up to mature woods, providing exceptional privacy and a serene natural setting. Recent updates include a metal roof installed in 2017, adding durability and peace of mind. Washer and dryer will remain. Additional highlights include a detached two-car carport, ample driveway parking, a storage shed, and a partially fenced yard. With no HOA restrictions and a setting that combines privacy with convenience, this Manchester home delivers exceptional value and an easy lifestyle in one of Middle Tennessee's growing communities. Don't miss your opportunity - schedule your private showing.
Location
State TN
County Coffee County
Rooms
Main Level Bedrooms 3
Interior
Interior Features Ceiling Fan(s), Open Floorplan, Walk-In Closet(s)
Heating Central, Electric
Cooling Central Air, Electric
Flooring Carpet, Vinyl
Fireplace N
Appliance Electric Oven, Electric Range, Dishwasher, Dryer, Stainless Steel Appliance(s), Washer
Exterior
Utilities Available Electricity Available, Water Available
View Y/N false
Roof Type Metal
Private Pool false
Building
Lot Description Level
Story 1
Sewer Public Sewer
Water Public
Structure Type Aluminum Siding
New Construction false
Schools
Elementary Schools College Street Elementary
Middle Schools West Middle School
High Schools Coffee County Central High School
Others
Senior Community false
Special Listing Condition Standard
Read Less Info
Want to know what your home might be worth? Contact us for a FREE valuation!

Our team is ready to help you sell your home for the highest possible price ASAP

© 2026 Listings courtesy of RealTrac as distributed by MLS GRID. All Rights Reserved.

