


Bought with Kristi Duke
$1,368,000
$1,425,000
4.0%For more information regarding the value of a property, please contact us for a free consultation.
4 Beds
4 Baths
4,128 SqFt
SOLD DATE : 07/20/2026
Key Details
Sold Price $1,368,000
Property Type Single Family Home
Sub Type Horizontal Property Regime - Detached
Listing Status Sold
Purchase Type For Sale
Square Footage 4,128 sqft
Price per Sqft $331
Subdivision Green Hills
MLS Listing ID 3216105
Sold Date 07/20/26
Bedrooms 4
Full Baths 3
Half Baths 1
HOA Y/N No
Year Built 2018
Annual Tax Amount $9,073
Property Sub-Type Horizontal Property Regime - Detached
Property Description
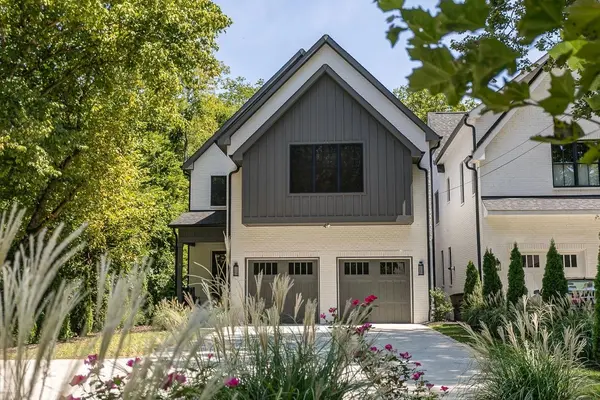
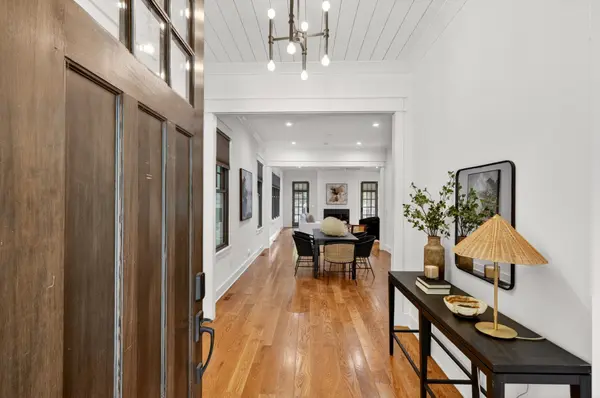
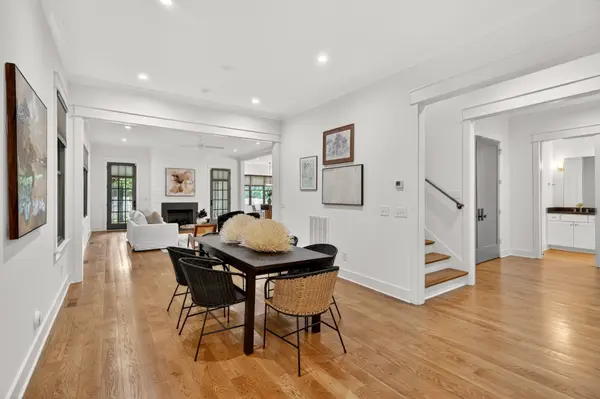
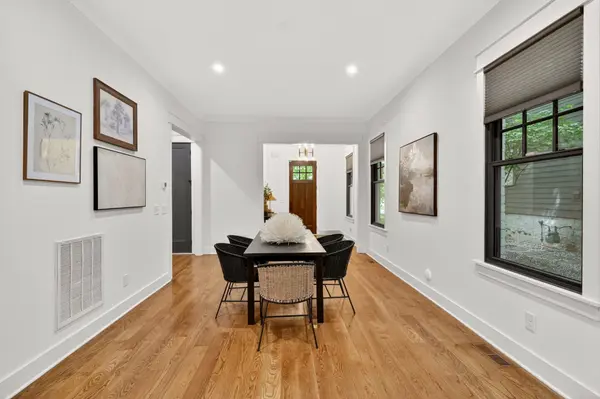
Welcome to this stunning all-brick 4,128 sq ft retreat nestled in one of Nashville's most desirable neighborhoods—Green Hills. This 4-bedroom, 3.5-bathroom home blends timeless elegance with modern sophistication and was crafted with care for both everyday living and upscale entertaining. Step inside and be captivated by the bright, open-concept layout featuring wide-plank hardwood floors, designer light fixtures, and expansive black-trimmed windows that flood the space with natural light. The gourmet kitchen is a chef's dream, outfitted with custom white shaker cabinetry, a striking vent hood, subway tile backsplash, quartz countertops, and a large island with seating—anchored by a stylish cross-beam base. The seamless flow from the kitchen to the dining area and living space is perfect for gatherings, while the covered, screened-in back porch offers a tranquil, tree-lined view—ideal for morning coffee or evening relaxation. Upstairs, spacious bedrooms offer comfortable retreats, while the luxurious primary suite includes a spa-like bath and generous walk-in closet. With a two-car garage, a private fenced yard, and meticulous landscaping, every detail of this home has been thoughtfully executed. Located just minutes from Green Hills mall and top-rated schools, this property offers the perfect balance of privacy and convenience.
Location
State TN
County Davidson County
Interior
Heating Central
Cooling Central Air
Flooring Wood, Tile
Fireplaces Number 1
Fireplace Y
Appliance Built-In Gas Range, Dishwasher, Microwave, Stainless Steel Appliance(s)
Exterior
Garage Spaces 2.0
Utilities Available Water Available
View Y/N false
Private Pool false
Building
Lot Description Level
Story 2
Sewer Public Sewer
Water Public
Structure Type Brick
New Construction false
Schools
Elementary Schools Glendale Elementary
Middle Schools John Trotwood Moore Middle
High Schools Hillsboro Comp High School
Others
Senior Community false
Special Listing Condition Standard
Read Less Info
Want to know what your home might be worth? Contact us for a FREE valuation!

Our team is ready to help you sell your home for the highest possible price ASAP

© 2026 Listings courtesy of RealTrac as distributed by MLS GRID. All Rights Reserved.

