



Bought with Steve Reigle
$2,500,000
$2,650,000
5.7%For more information regarding the value of a property, please contact us for a free consultation.
5 Beds
7 Baths
4,544 SqFt
SOLD DATE : 09/08/2026
Key Details
Sold Price $2,500,000
Property Type Single Family Home
Sub Type Single Family Residence
Listing Status Sold
Purchase Type For Sale
Square Footage 4,544 sqft
Price per Sqft $550
Subdivision Lipscomb
MLS Listing ID 3217324
Sold Date 09/08/26
Bedrooms 5
Full Baths 5
Half Baths 2
HOA Y/N No
Year Built 2026
Lot Size 0.390 Acres
Acres 0.39
Lot Dimensions 85 X 233
Property Sub-Type Single Family Residence
Property Description
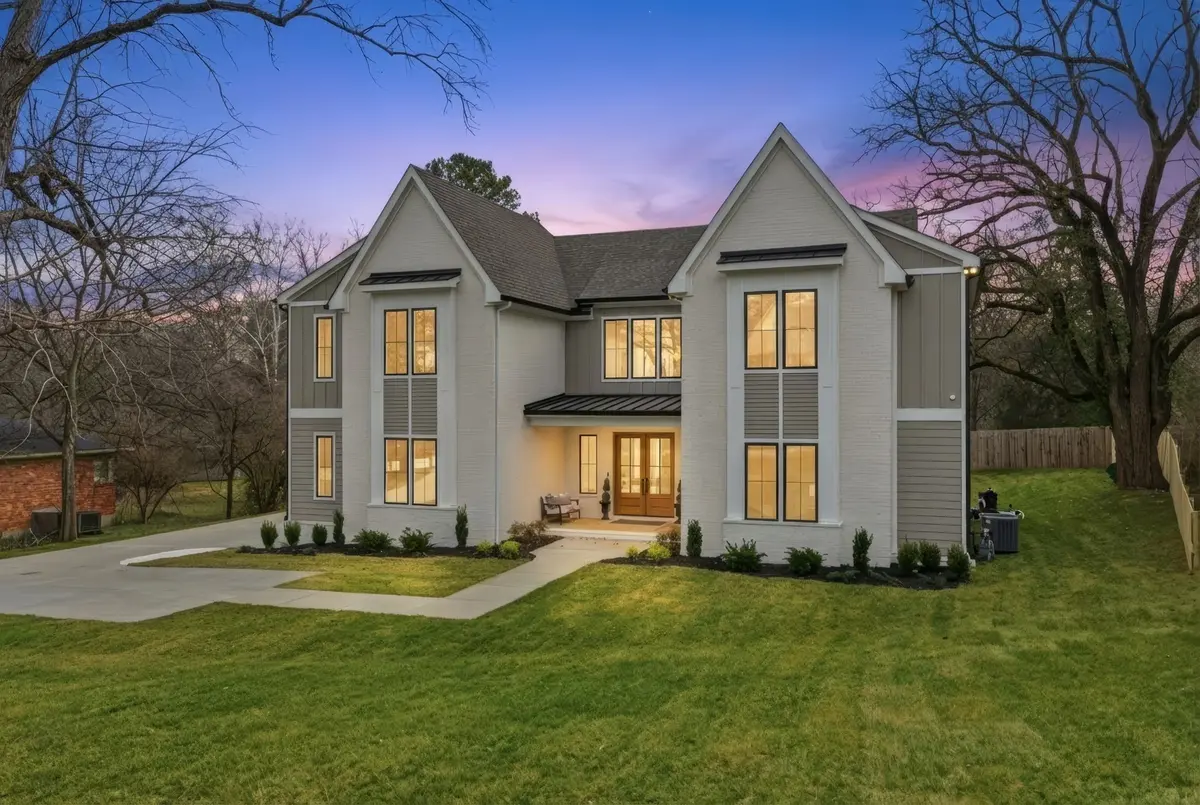
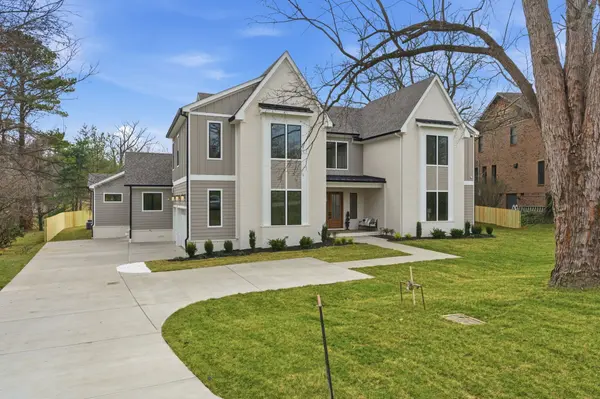
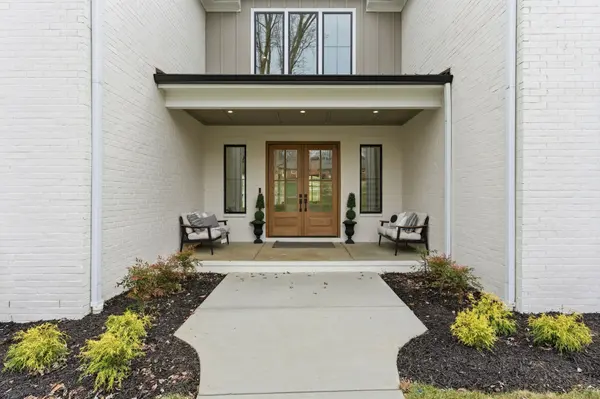
Luxury new construction home by Cobalt Ventures, ideally located in one of Nashville's most sought-after areas just minutes from Green Hills, 12South, and Lipscomb University. Situated on a quiet cul-de-sac with minimal through traffic, this rare single-family home (not an HPR) offers privacy, convenience, and exceptional design on a large, level lot.
This stunning 5-bedroom, 6-bathroom home was thoughtfully designed for elevated everyday living and effortless entertaining. The main level features a luxurious primary suite, guest bedroom, formal office, expansive open-concept living spaces, and a chef's kitchen complete with a large prep kitchen/pantry and abundant storage. The spacious porch with gas fireplace overlooks a heated pool, creating the perfect indoor-outdoor lifestyle for relaxing or hosting guests year-round.
Additional highlights include a bonus/flex room, oversized storage areas, and a 2-car garage plus a separate garage bay ideal for a golf cart, home gym, workshop, or additional storage. Located near Green Hills shopping and dining, Lipscomb Academy, Percy Priest Elementary, Solley School, J.T Moore Middle School, and all the conveniences of central Nashville living. Minutes to Green Hills or 12S neighborhoods.
Location
State TN
County Davidson County
Rooms
Main Level Bedrooms 2
Interior
Interior Features Built-in Features, Ceiling Fan(s), Entrance Foyer, Extra Closets, High Ceilings, Open Floorplan, Pantry, Walk-In Closet(s), Wet Bar
Heating Central
Cooling Central Air
Flooring Wood
Fireplaces Number 2
Fireplace Y
Appliance Double Oven, Built-In Gas Range, Dishwasher, Disposal, Microwave, Refrigerator
Exterior
Garage Spaces 2.0
Pool In Ground
Utilities Available Water Available
View Y/N false
Private Pool true
Building
Lot Description Level
Story 2
Sewer Public Sewer
Water Public
Structure Type Fiber Cement,Brick
New Construction true
Schools
Elementary Schools Percy Priest Elementary
Middle Schools John Trotwood Moore Middle
High Schools Hillsboro Comp High School
Others
Senior Community false
Special Listing Condition Standard
Read Less Info
Want to know what your home might be worth? Contact us for a FREE valuation!

Our team is ready to help you sell your home for the highest possible price ASAP

© 2026 Listings courtesy of RealTrac as distributed by MLS GRID. All Rights Reserved.

