


Bought with Shanelle Gray
$880,000
$975,000
9.7%For more information regarding the value of a property, please contact us for a free consultation.
4 Beds
4 Baths
3,443 SqFt
SOLD DATE : 09/01/2026
Key Details
Sold Price $880,000
Property Type Single Family Home
Sub Type Single Family Residence
Listing Status Sold
Purchase Type For Sale
Square Footage 3,443 sqft
Price per Sqft $255
Subdivision Teal Lane
MLS Listing ID 3217616
Sold Date 09/01/26
Bedrooms 4
Full Baths 3
Half Baths 1
HOA Y/N No
Year Built 2015
Annual Tax Amount $3,600
Lot Size 5.000 Acres
Acres 5.0
Property Sub-Type Single Family Residence
Property Description
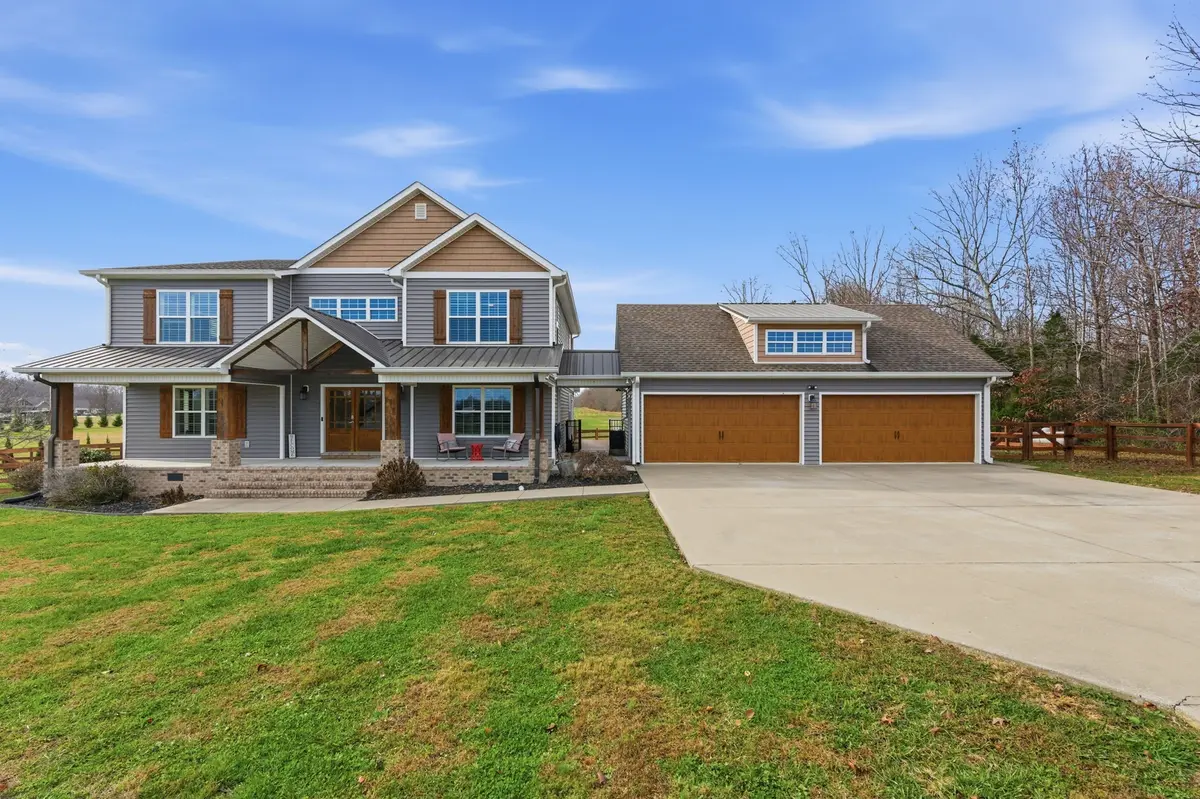
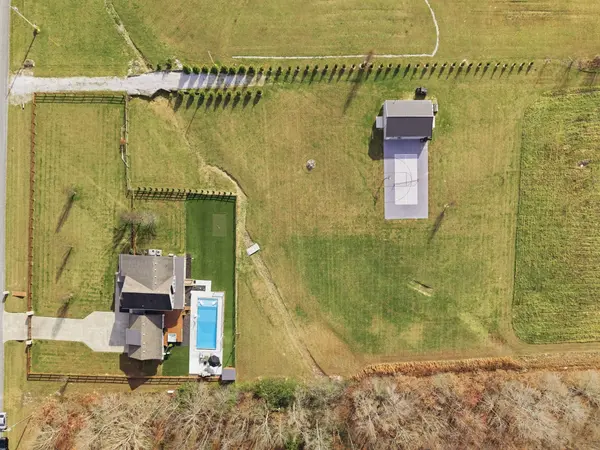
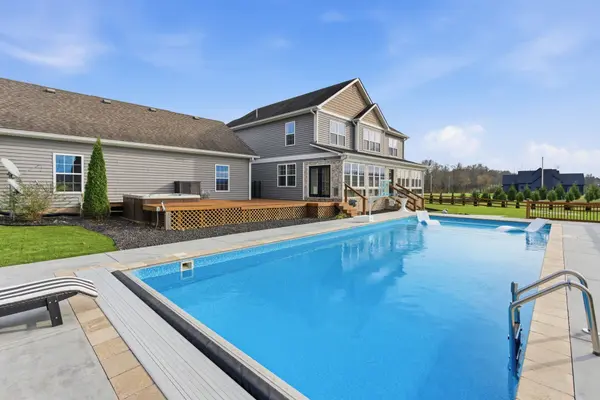
Private paradise with resort-style living. This custom farmhouse was designed for everyday living and unforgettable entertaining. With a gated entrance and surrounded by thoughtful landscaping - lush greenery, and more than 65 newly planted trees, it creates an incredible sense of privacy. Fully fenced front and back yards add to the estate feel and offer plenty of room for kids and dogs to roam. The outdoor spaces steal the show. Enjoy summers by the stunning in-ground pool with a brand-new liner and tanning deck, gather around the oversized patio and stone fireplace, or spend evenings on the turf backyard, putting green, and private pickleball/basketball court. Every inch of this property was designed to be enjoyed. Inside, the custom details continue. A bright entry welcomes you into an open floor plan with a spacious living room, custom fireplace, and large dining area that flows effortlessly into the kitchen. The kitchen offers backyard views, generous cabinet and counter space, and a large pantry. The Four Seasons room provides year-round enjoyment with sweeping views of the pool and surrounding acreage. The main level also includes a private guest suite with a full bath. Upstairs, the primary suite feels like a retreat of its own with peaceful views, four closets, and a flexible bonus space ideal for a nursery, office, sitting room, or additional storage. The ensuite features double vanities and a large tile shower. Thoughtful custom touches throughout include plantation shutters, hidden under-stair storage, and added laundry cabinetry. A large four-car garage and impressive barn with oversized sliding doors offer exceptional flexibility with heat and air, concrete floors, and electricity, making it ideal for car storage, boats, a workshop, studio, gym, or creative space. Satellite WiFi provides coverage across the property. Ask about lender incentives.
Location
State TN
County Coffee County
Rooms
Main Level Bedrooms 1
Interior
Interior Features Built-in Features, Ceiling Fan(s), Extra Closets, High Ceilings, Hot Tub, Pantry, Walk-In Closet(s)
Heating Central
Cooling Central Air
Flooring Wood, Laminate, Tile, Vinyl
Fireplaces Number 1
Fireplace Y
Appliance Electric Oven, Electric Range, Dishwasher, Disposal, Dryer, Microwave, Refrigerator, Stainless Steel Appliance(s), Washer
Exterior
Exterior Feature Smart Camera(s)/Recording
Garage Spaces 4.0
Pool In Ground
Utilities Available Water Available
View Y/N false
Private Pool true
Building
Lot Description Level, Views
Story 2
Sewer Septic Tank
Water Private
Structure Type Vinyl Siding
New Construction false
Schools
Elementary Schools North Coffee Elementary
Middle Schools Coffee County Middle School
High Schools Coffee County Central High School
Others
Senior Community false
Special Listing Condition Standard
Read Less Info
Want to know what your home might be worth? Contact us for a FREE valuation!

Our team is ready to help you sell your home for the highest possible price ASAP

© 2026 Listings courtesy of RealTrac as distributed by MLS GRID. All Rights Reserved.

