

Bought with Greg Martin
$460,000
$480,000
4.2%For more information regarding the value of a property, please contact us for a free consultation.
4 Beds
3 Baths
2,278 SqFt
SOLD DATE : 07/09/2026
Key Details
Sold Price $460,000
Property Type Single Family Home
Sub Type Single Family Residence
Listing Status Sold
Purchase Type For Sale
Square Footage 2,278 sqft
Price per Sqft $201
Subdivision Baldwin Park
MLS Listing ID 3217873
Sold Date 07/09/26
Bedrooms 4
Full Baths 2
Half Baths 1
HOA Fees $75/mo
HOA Y/N Yes
Year Built 2022
Annual Tax Amount $1,065
Lot Size 2,178 Sqft
Acres 0.05
Lot Dimensions .45
Property Sub-Type Single Family Residence
Property Description
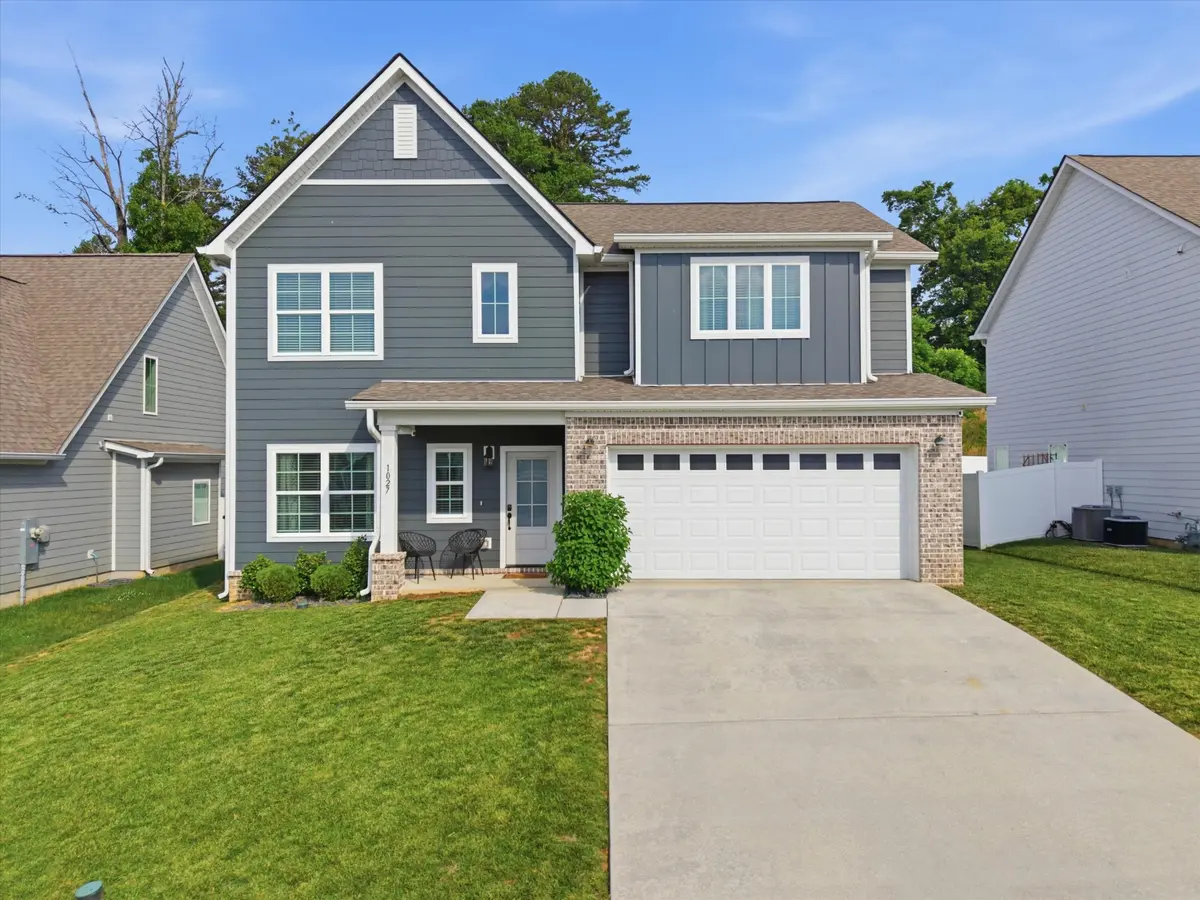
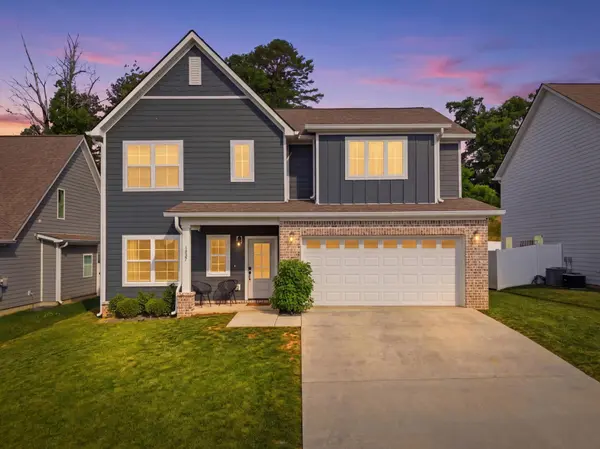
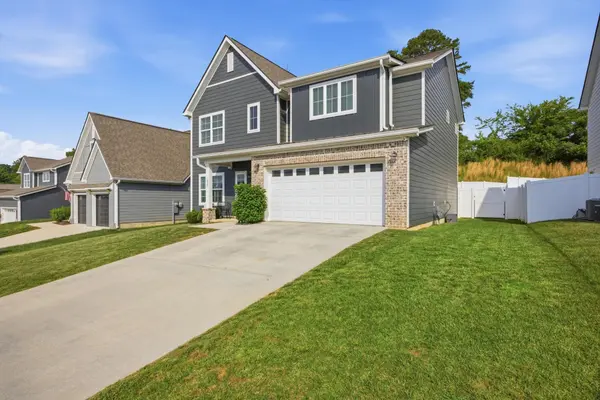
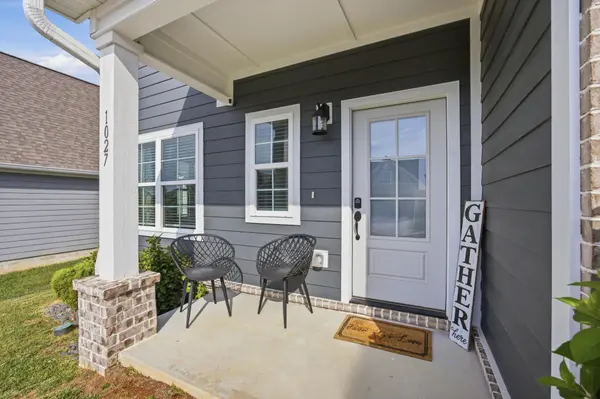
Welcome to 1027 Omaha Circle, a well-maintained and inviting home nestled in the heart of Hixson. This charming property offers the perfect blend of comfort and convenience, featuring a spacious layout designed for both everyday living and entertaining. Enjoy a bright and airy interior with generous living spaces, a functional kitchen, and comfortable bedrooms that provide a relaxing retreat.
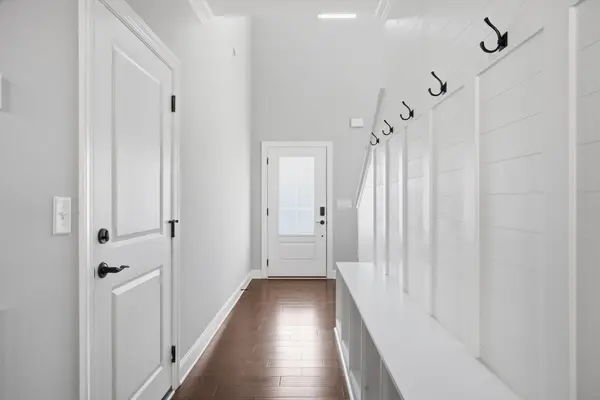
The owners have thoughtfully added several custom upgrades throughout the home, including a beautiful electric fireplace with shiplap accent wall that creates a warm and modern focal point in the living area. The primary suite features an amended master closet for improved functionality and storage, while the entryway offers custom built-in shelving complete with extra storage, coat hooks, and shoe organization to help keep everything tidy and convenient.
Situated in a desirable neighborhood, this home offers easy access to local shopping, dining, parks, and top-rated schools, making it an ideal choice for a variety of lifestyles. The outdoor space provides plenty of room to unwind, garden, or host gatherings.
Whether you're a first-time buyer, looking to downsize, or searching for your next investment, this property presents a wonderful opportunity to own a home in a sought-after Hixson location. Schedule your showing today and discover all that this home has to offer!
Location
State TN
County Hamilton County
Interior
Interior Features High Ceilings, Open Floorplan, Walk-In Closet(s)
Cooling Central Air, Electric
Flooring Carpet, Wood, Tile
Fireplace N
Appliance Microwave, Electric Range
Exterior
Garage Spaces 2.0
Utilities Available Electricity Available, Water Available
Amenities Available Clubhouse, Sidewalks
View Y/N false
Roof Type Other
Private Pool false
Building
Story 2
Sewer Public Sewer
Water Public
Structure Type Fiber Cement,Other,Brick
New Construction false
Schools
Elementary Schools Middle Valley Elementary School
Middle Schools Hixson Middle School
High Schools Hixson High School
Others
Senior Community false
Special Listing Condition Standard
Read Less Info
Want to know what your home might be worth? Contact us for a FREE valuation!

Our team is ready to help you sell your home for the highest possible price ASAP

© 2026 Listings courtesy of RealTrac as distributed by MLS GRID. All Rights Reserved.

