



Bought with Amanda L. Bell
$475,000
$475,000
For more information regarding the value of a property, please contact us for a free consultation.
3 Beds
3 Baths
2,080 SqFt
SOLD DATE : 08/31/2026
Key Details
Sold Price $475,000
Property Type Single Family Home
Sub Type Single Family Residence
Listing Status Sold
Purchase Type For Sale
Square Footage 2,080 sqft
Price per Sqft $228
MLS Listing ID 3218234
Sold Date 08/31/26
Bedrooms 3
Full Baths 3
HOA Y/N No
Year Built 1980
Annual Tax Amount $2,387
Lot Size 1.810 Acres
Acres 1.81
Property Sub-Type Single Family Residence
Property Description
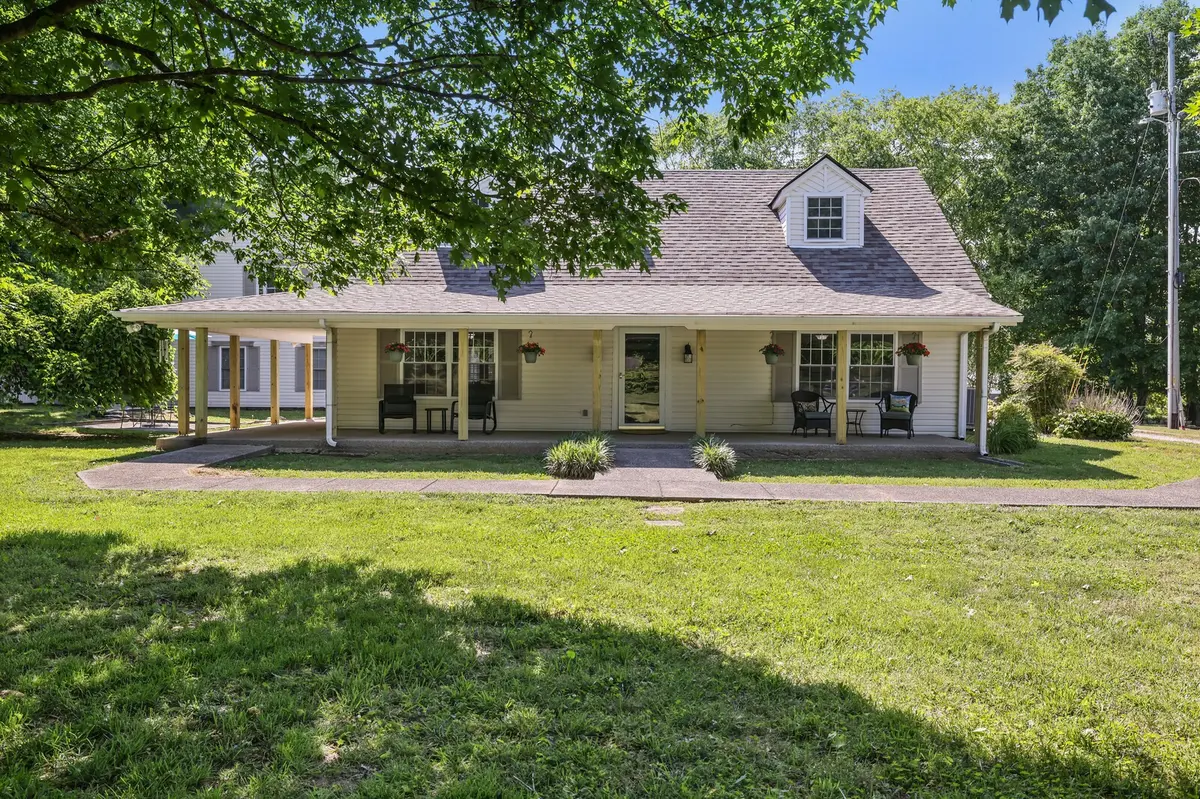
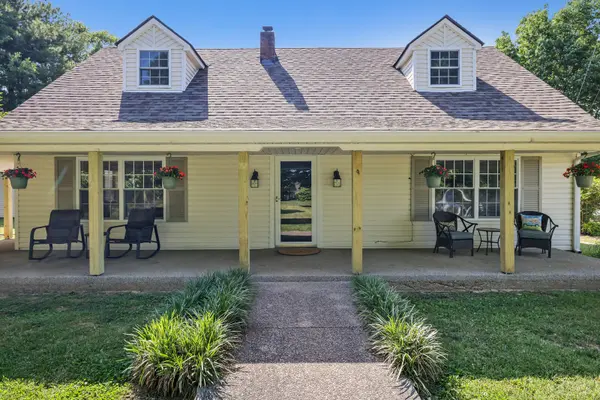
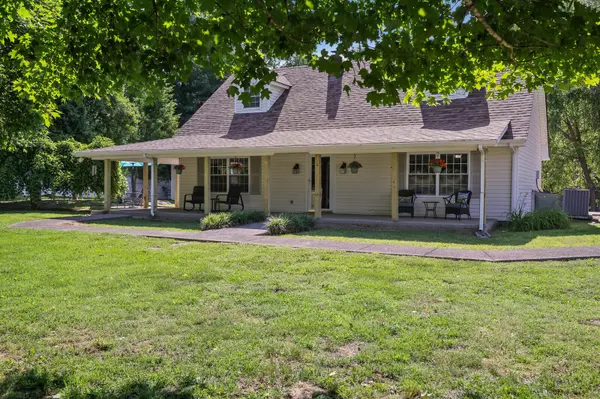
Welcome to this charming 3-bedroom, 3-bath home where every bedroom offers the comfort and privacy of its own en-suite bathroom. A covered wraparound porch sets the tone, inviting you into a warm living room anchored by a striking black-painted brick feature wall. The kitchen is full of character, showcasing a beautiful brick wall that incorporates the appliances and adds a unique architectural touch. A convenient laundry room offers extra storage cabinets, while updated laminate flooring throughout the home was replaced in 2024. The primary suite features an en-suite bath with a stone shower and frameless glass door. A large sunny Florida room provides additional living and entertaining space, perfect for relaxing year-round. Outside, the 3-car detached garage offers impressive flexibility, including approximately 1,200 sq. ft. of unfinished space that could be converted for future use. Major updates include a new roof in 2022 and a new water heater in 2023. Up to 1% lender credit on the loan amount when buyer uses Seller's Preferred Lender.
Location
State TN
County Cheatham County
Rooms
Main Level Bedrooms 1
Interior
Interior Features Ceiling Fan(s)
Heating Central, Electric
Cooling Central Air, Electric
Flooring Carpet, Wood, Tile
Fireplace N
Appliance Built-In Electric Oven, Built-In Electric Range, Cooktop, Dishwasher, Microwave, Refrigerator
Exterior
Garage Spaces 3.0
Utilities Available Electricity Available, Water Available
View Y/N false
Roof Type Shingle
Private Pool false
Building
Lot Description Level
Story 2
Sewer Septic Tank
Water Public
Structure Type Vinyl Siding
New Construction false
Schools
Elementary Schools Pleasant View Elementary
Middle Schools Sycamore Middle School
High Schools Sycamore High School
Others
Senior Community false
Special Listing Condition Standard
Read Less Info
Want to know what your home might be worth? Contact us for a FREE valuation!

Our team is ready to help you sell your home for the highest possible price ASAP

© 2026 Listings courtesy of RealTrac as distributed by MLS GRID. All Rights Reserved.

