

2104 Christina Ct, Hermitage, TN 37076
The Nash Gals Group
The Nash Gals Group

Agent

+1(412) 335-5826

GET MORE INFORMATION

Full Name
Phone*
Message
We respect your privacy! Your information WILL NOT BE SHARED, SOLD, or RENTED to anyone, for any reason outside the course of normal real estate exchange. By submitting, you agree to our Terms of Use and Privacy Policy.
Listed by Robin T Williams • simpliHOM
Bought with Toby Terrebonne II

$ 430,000

$ 447,900 4.0%

Est. payment | /mo

3 Beds

3 Baths

2,143 SqFt


$ 430,000

$ 447,900 4.0%

Est. payment | /mo

3 Beds

3 Baths

2,143 SqFt

Key Details

Sold Price $430,000

Property Type Single Family Home

Sub Type Single Family Residence

Listing Status Sold

Purchase Type For Sale

Square Footage 2,143 sqft

Price per Sqft $200

Subdivision Monticello

MLS Listing ID 3219692

Sold Date 08/04/26

Bedrooms 3

Full Baths 2

Half Baths 1

HOA Y/N No

Year Built 2007

Annual Tax Amount $3,052

Lot Size 10,018 Sqft

Acres 0.23

Lot Dimensions 56 X 150

Property Sub-Type Single Family Residence

Property Description

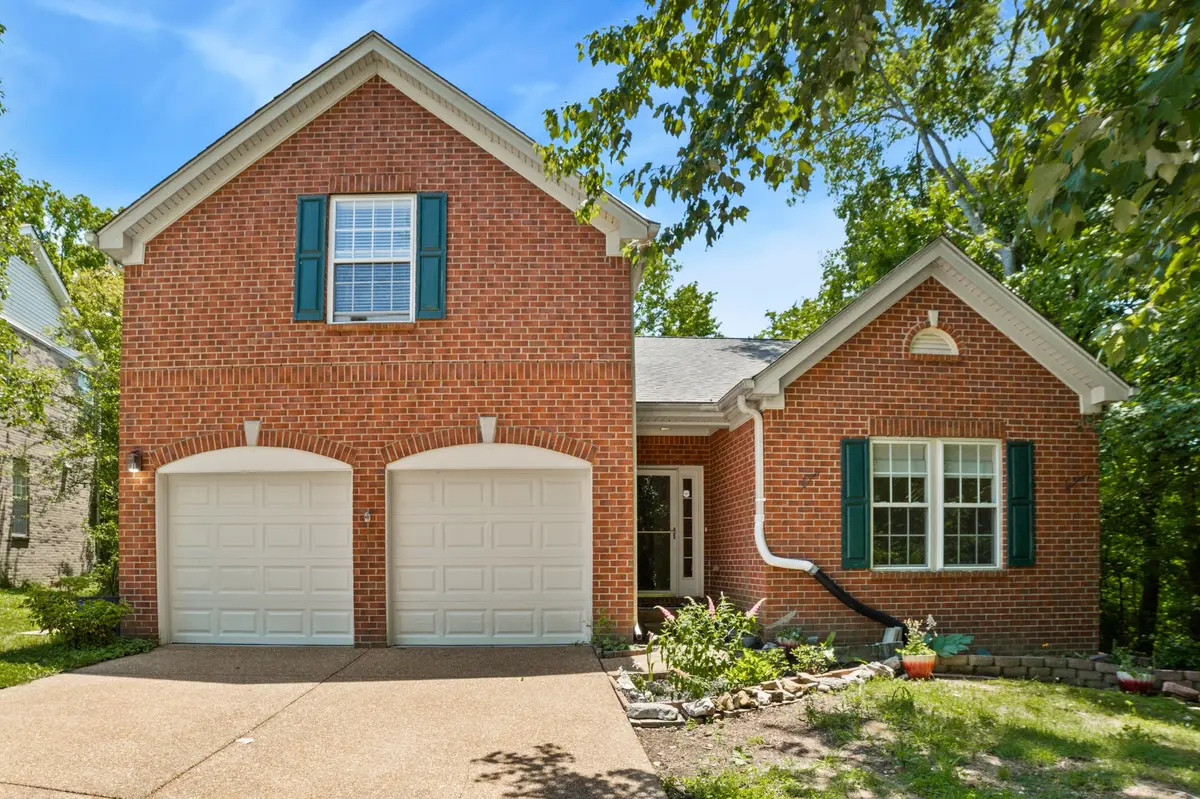
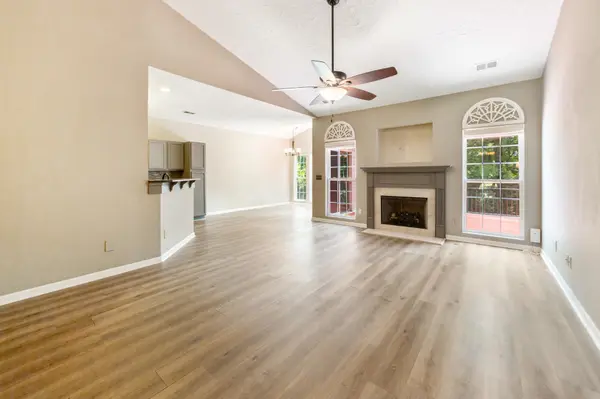
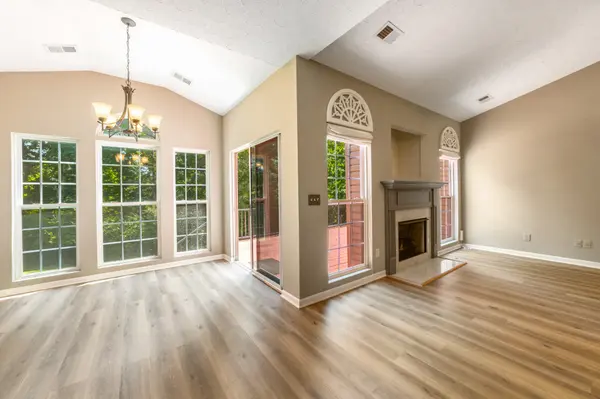
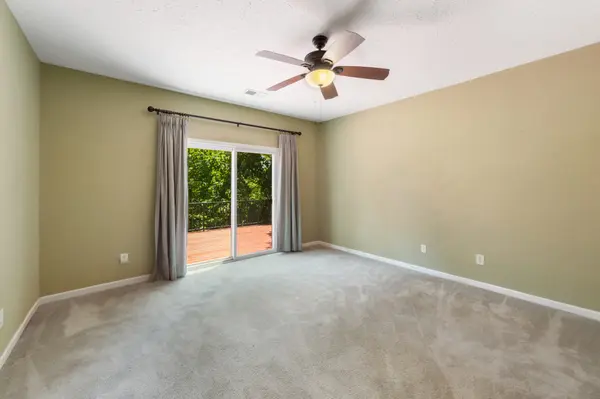
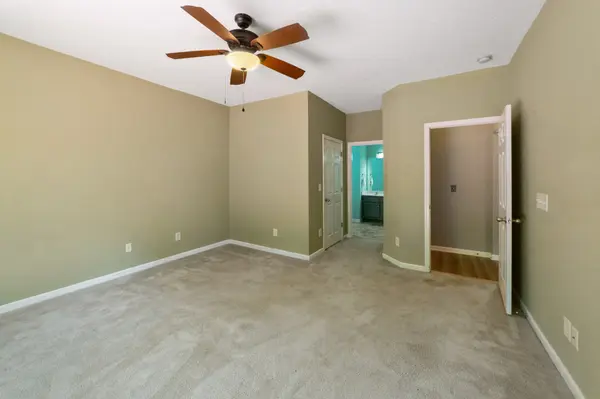
Peaceful oasis at the end of a cul-de-sac with mature trees and wooded views from every window. Spacious deck overlooking wooded area with direct access to the primary suite. Light-filled sunroom/kitchenette which opens to the deck outside and flows into a living area with soaring ceilings. Large bonus room upstairs includes a roomy half bath, making it a great spot for rest and relaxation or getting caught up in your favorite hobby. Conditioned crawl space with concrete pad offers excellent storage for home grown canned goods and gardening equipment. Lots of storage throughout. Conveniently located with quick access to shopping, dining, and everyday essentials. Newer roof. Hidden fence system installed; buyer will need to activate service and purchase compatible collars.

Location

State TN

County Davidson County

Rooms

Main Level Bedrooms 3

Interior

Interior Features Air Filter, Ceiling Fan(s), Central Vacuum, High Ceilings, Open Floorplan, Pantry, Walk-In Closet(s)

Heating Central, Natural Gas

Cooling Central Air, Electric

Flooring Carpet, Luxury Vinyl, Vinyl

Fireplaces Number 1

Fireplace Y

Appliance Built-In Gas Oven, Gas Range, Dishwasher, Disposal, Dryer, Microwave, Refrigerator, Washer

Exterior

Garage Spaces 2.0

Utilities Available Electricity Available, Natural Gas Available, Water Available

View Y/N false

Roof Type Shingle

Private Pool false

Building

Lot Description Sloped

Story 2

Sewer Public Sewer

Water Public

Structure Type Brick,Vinyl Siding

New Construction false

Schools

Elementary Schools Dodson Elementary

Middle Schools Dupont Tyler Middle

High Schools Mcgavock Comp High School

Others

Senior Community false

Special Listing Condition Standard

RealTracs IDX

GET MORE INFORMATION

Name
Phone*
Message

Go tour this home

2104 Christina Ct
