



Bought with Melissa Quinlan
$439,900
$439,900
For more information regarding the value of a property, please contact us for a free consultation.
3 Beds
3 Baths
2,317 SqFt
SOLD DATE : 09/27/2026
Key Details
Sold Price $439,900
Property Type Single Family Home
Sub Type Single Family Residence
Listing Status Sold
Purchase Type For Sale
Square Footage 2,317 sqft
Price per Sqft $189
Subdivision Misty Acres
MLS Listing ID 3220259
Sold Date 09/27/26
Bedrooms 3
Full Baths 2
Half Baths 1
HOA Fees $24/ann
HOA Y/N Yes
Year Built 2008
Annual Tax Amount $2,137
Lot Size 8,276 Sqft
Acres 0.19
Lot Dimensions 75X110 IRR
Property Sub-Type Single Family Residence
Property Description
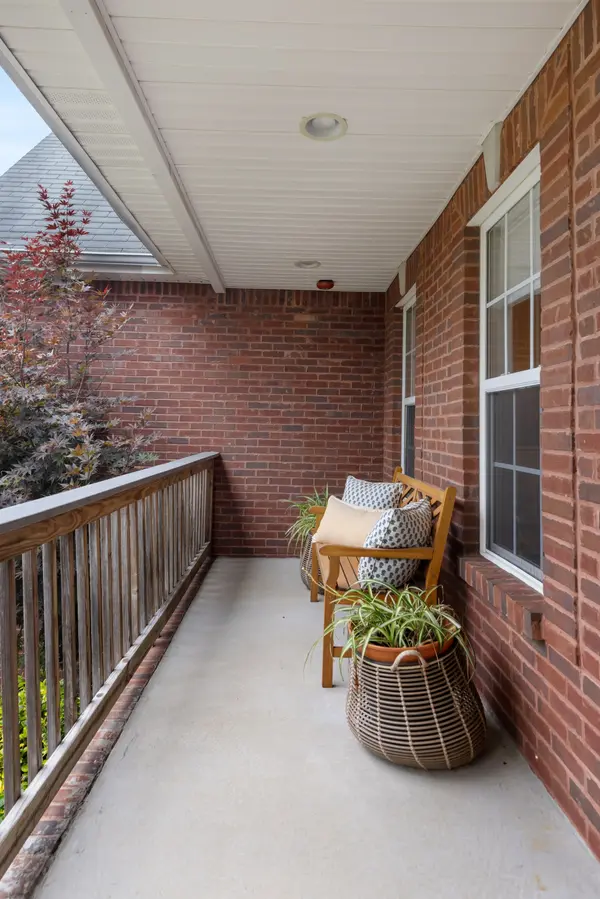
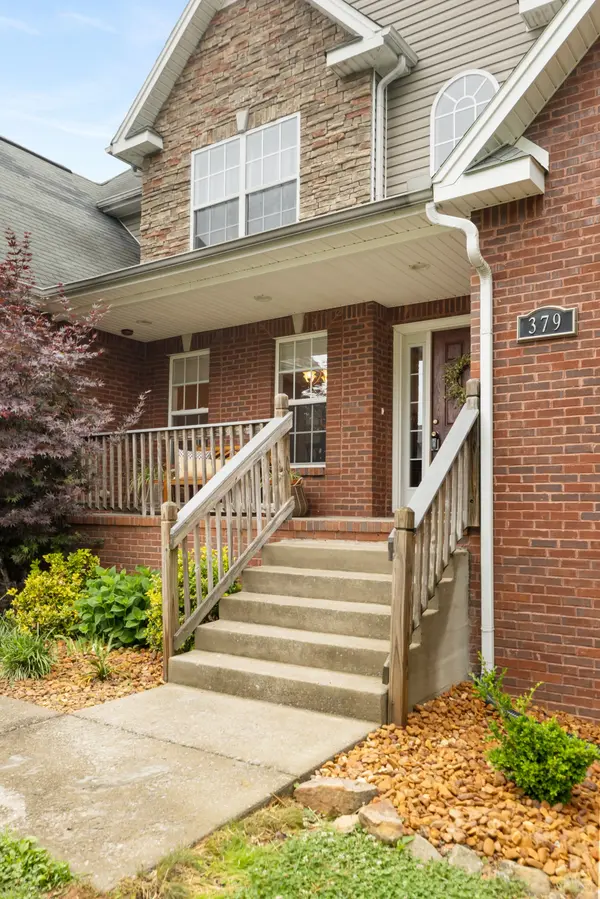
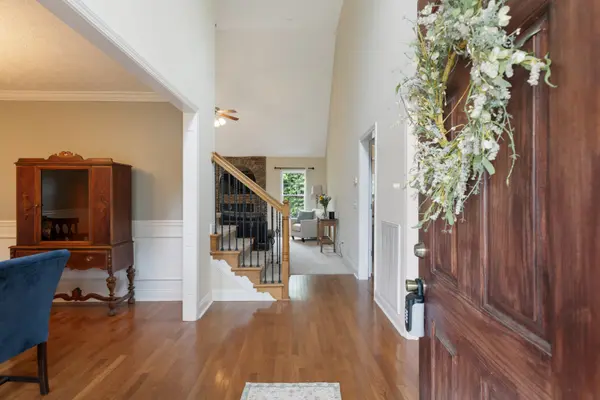
Welcome to 379 Misty Dr! This 3 bedroom 2.5 bath home is nestled in the community of Pleasant View. The home has been meticulously maintained and loved. Entering into the home you will notice the formal dining room for hosting a larger group of friends or family. While relaxing in the living room enjoy the high ceilings and a view from the upstairs bedrooms. The kitchen features granite countertops, lots of storage, and stainless steel appliances. Enjoy breakfast in the kitchen nook or on the recently rebuilt deck with Trex deck boards. Notice the tray ceiling in the large primary bedroom then head into the ensuite bathroom to enjoy a soak in the jetted tub. Primary closet boasts lots of space as well! Upstairs is where you will find the secondary bedrooms and large family room! Don't forget to check out the unfinished basement with over 1000 sq ft of space. You have the option of finishing out this space or leaving it as is for a great media/entertainment/storage space. Also downstairs you will find an area that can be used for a storm shelter and a separate hobby garage for your lawn mower or tool/craft storage. The lot backs up to neighborhood common area and gives you the feel of being on a much larger lot while maintaining ample privacy for being in a subdivision!
Location
State TN
County Cheatham County
Rooms
Main Level Bedrooms 1
Interior
Heating Central, Natural Gas
Cooling Central Air, Electric
Flooring Carpet, Wood, Tile
Fireplaces Number 1
Fireplace Y
Appliance Electric Range, Dishwasher, Refrigerator
Exterior
Garage Spaces 2.0
Utilities Available Electricity Available, Natural Gas Available, Water Available
View Y/N false
Roof Type Asphalt
Private Pool false
Building
Lot Description Sloped
Story 2
Sewer STEP System
Water Public
Structure Type Brick
New Construction false
Schools
Elementary Schools Pleasant View Elementary
Middle Schools Sycamore Middle School
High Schools Sycamore High School
Others
Senior Community false
Special Listing Condition Standard
Read Less Info
Want to know what your home might be worth? Contact us for a FREE valuation!

Our team is ready to help you sell your home for the highest possible price ASAP

© 2026 Listings courtesy of RealTrac as distributed by MLS GRID. All Rights Reserved.

