



Bought with Brenna Goethel
$675,000
$749,900
10.0%For more information regarding the value of a property, please contact us for a free consultation.
4 Beds
2 Baths
2,295 SqFt
SOLD DATE : 07/31/2026
Key Details
Sold Price $675,000
Property Type Single Family Home
Sub Type Single Family Residence
Listing Status Sold
Purchase Type For Sale
Square Footage 2,295 sqft
Price per Sqft $294
MLS Listing ID 3220331
Sold Date 07/31/26
Bedrooms 4
Full Baths 2
HOA Y/N No
Year Built 1966
Annual Tax Amount $4,128
Lot Size 2.000 Acres
Acres 2.0
Property Sub-Type Single Family Residence
Property Description
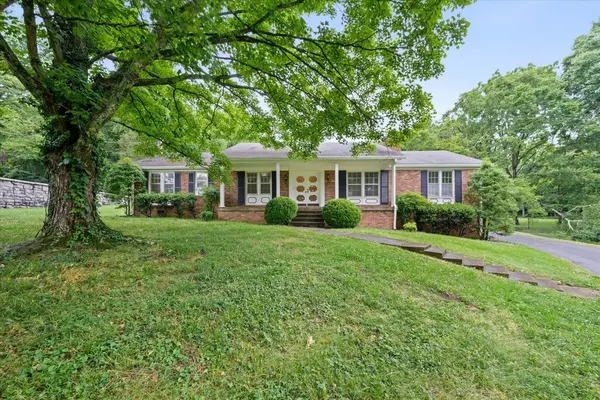
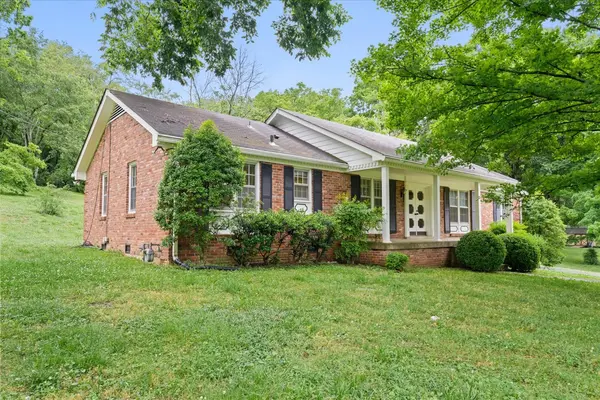
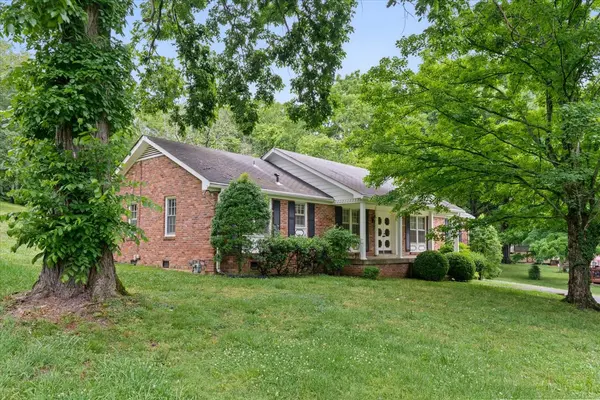
Country living on 2 acres just minutes to I 40, Bellevue One, Home Depot, and only 15 minutes from downtown Nashville. Relax on the spacious covered front porch or take in sweeping views of rolling hills and trees from the back deck—pure Tennessee. Inside, a newly renovated eat in kitchen shines with all new cabinetry, granite counters, and stainless-steel appliances. Beautiful hardwoods and abundant natural light bring every room to life. Both bathrooms are tastefully updated. Flexible floor plan: an oversized 4th bedroom with skylights is ideal for a guest suite, studio, or home office. A welcoming rec room sits just off the three car carport—perfect for drop offs and everyday living—with ample attached storage. Enjoy frequent visits from local wildlife in your private backyard retreat
Location
State TN
County Davidson County
Rooms
Main Level Bedrooms 3
Interior
Interior Features Built-in Features, Entrance Foyer
Heating Natural Gas
Cooling Central Air
Flooring Wood, Luxury Vinyl, Tile
Fireplaces Number 1
Fireplace Y
Appliance Built-In Electric Oven, Gas Range, Dishwasher, Microwave, Refrigerator, Stainless Steel Appliance(s)
Exterior
Utilities Available Natural Gas Available, Water Available
View Y/N false
Private Pool false
Building
Story 2
Sewer Public Sewer
Water Public
Structure Type Brick
New Construction false
Schools
Elementary Schools Gower Elementary
Middle Schools Bellevue Middle
High Schools James Lawson High School
Others
Senior Community false
Special Listing Condition Standard
Read Less Info
Want to know what your home might be worth? Contact us for a FREE valuation!

Our team is ready to help you sell your home for the highest possible price ASAP

© 2026 Listings courtesy of RealTrac as distributed by MLS GRID. All Rights Reserved.

