


Bought with Linda Palacio
$315,000
$315,000
For more information regarding the value of a property, please contact us for a free consultation.
3 Beds
2 Baths
1,840 SqFt
SOLD DATE : 08/17/2026
Key Details
Sold Price $315,000
Property Type Single Family Home
Sub Type Single Family Residence
Listing Status Sold
Purchase Type For Sale
Square Footage 1,840 sqft
Price per Sqft $171
Subdivision Cross Timbers
MLS Listing ID 3220351
Sold Date 08/17/26
Bedrooms 3
Full Baths 2
HOA Y/N No
Year Built 1974
Annual Tax Amount $1,114
Lot Size 0.310 Acres
Acres 0.31
Lot Dimensions 119.7X125
Property Sub-Type Single Family Residence
Property Description
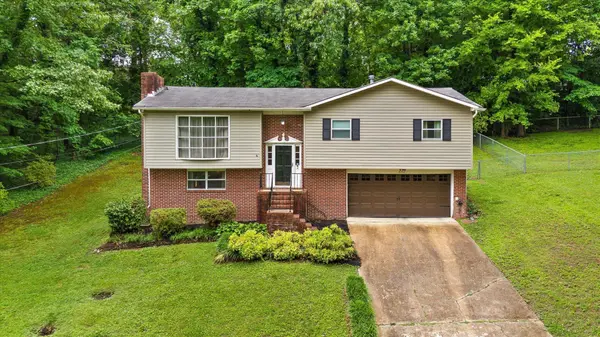
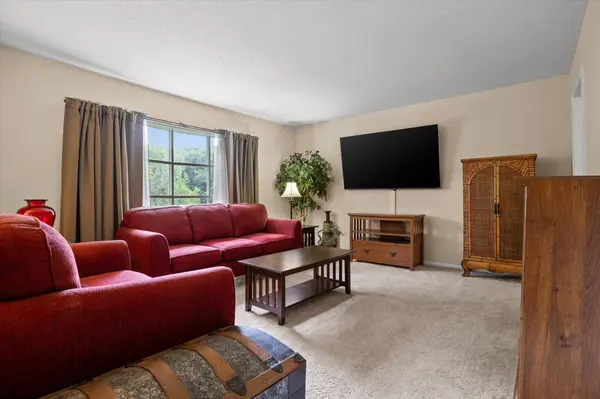
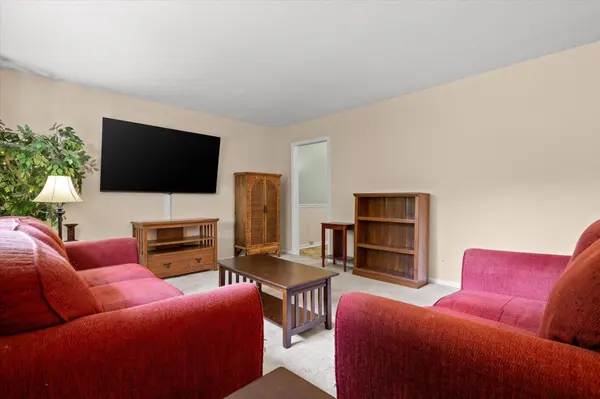
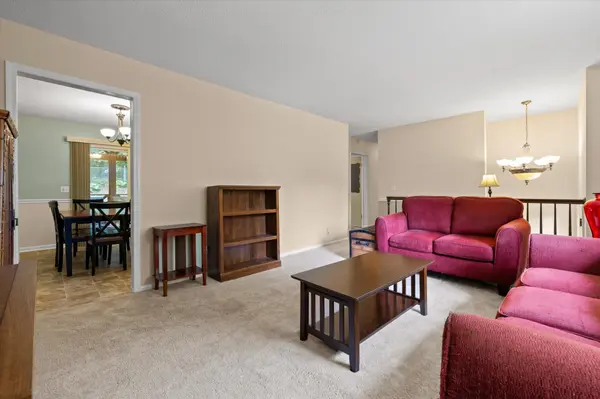
Well maintained 3-bedroom, 2-bath home in the heart of Hixson with fantastic curb appeal! The main level features three bedrooms, two updated baths, and a functional layout designed for comfortable living. Downstairs, you'll find a spacious den with a fireplace, perfect for a second living area, game room, or home office. Enjoy relaxing on the large screened porch complete with a swing overlooking the private backyard. Recent updates include windows, sliding glass door, both bathrooms, refaced kitchen cabinets with new doors and drawers, countertops, covered back porch, water heater and garage door. All appliances remain, including the washer and dryer, making this a truly move in ready home. A complete list of updates is available in the documents section. Carpets have just been cleaned but sellers will offer a carpet allowance.
Location
State TN
County Hamilton County
Rooms
Main Level Bedrooms 3
Interior
Interior Features Ceiling Fan(s)
Heating Central, Electric
Cooling Central Air, Electric
Flooring Carpet, Other
Fireplaces Number 1
Fireplace Y
Appliance Refrigerator, Microwave, Electric Range, Dishwasher, Dryer, Washer
Exterior
Garage Spaces 2.0
Utilities Available Electricity Available, Water Available
View Y/N false
Roof Type Other
Private Pool false
Building
Lot Description Sloped, Other
Story 2
Sewer Septic Tank
Water Public
Structure Type Vinyl Siding,Other,Brick
New Construction false
Schools
Elementary Schools Daisy Elementary School
Middle Schools Loftis Middle School
High Schools Soddy Daisy High School
Others
Senior Community false
Special Listing Condition Standard
Read Less Info
Want to know what your home might be worth? Contact us for a FREE valuation!

Our team is ready to help you sell your home for the highest possible price ASAP

© 2026 Listings courtesy of RealTrac as distributed by MLS GRID. All Rights Reserved.

