
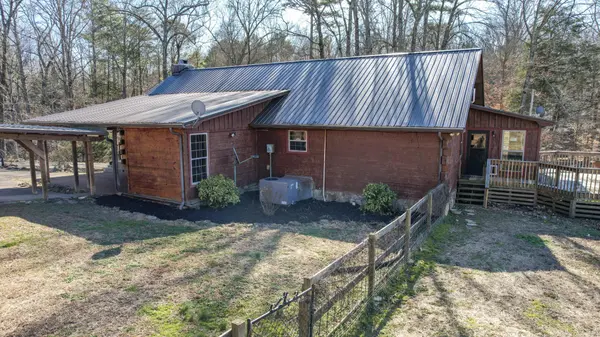

497 Council Road #NE, Charleston, TN 37310
The Nash Gals Group
The Nash Gals Group

Agent

+1(412) 335-5826

GET MORE INFORMATION

Full Name
Phone*
Message
We respect your privacy! Your information WILL NOT BE SHARED, SOLD, or RENTED to anyone, for any reason outside the course of normal real estate exchange. By submitting, you agree to our Terms of Use and Privacy Policy.
Listed by Kimberly Lewis • Crye-Leike - Cleveland
Bought with Linda Jones

$ 652,680

$ 474,900 37.4%

Est. payment | /mo

2 Beds

2 Baths

2,200 SqFt


$ 652,680

$ 474,900 37.4%

Est. payment | /mo

2 Beds

2 Baths

2,200 SqFt

Key Details

Sold Price $652,680

Property Type Single Family Home

Sub Type Single Family Residence

Listing Status Sold

Purchase Type For Sale

Square Footage 2,200 sqft

Price per Sqft $296

MLS Listing ID 3224418

Sold Date 07/02/26

Bedrooms 2

Full Baths 2

HOA Y/N No

Year Built 1988

Annual Tax Amount $1,022

Lot Size 3.130 Acres

Acres 3.13

Property Sub-Type Single Family Residence

Property Description

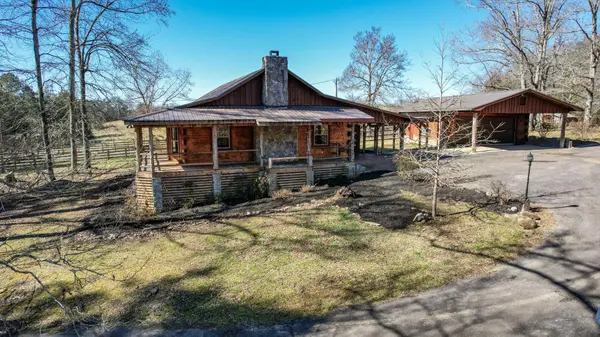
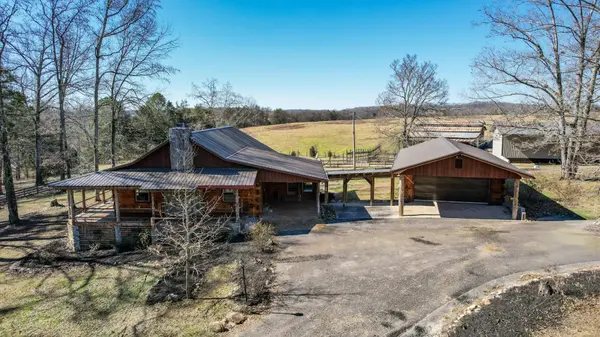
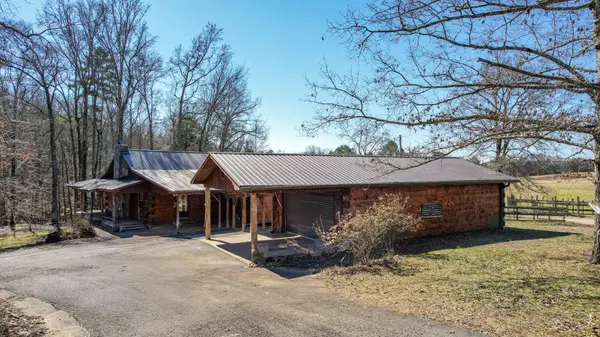
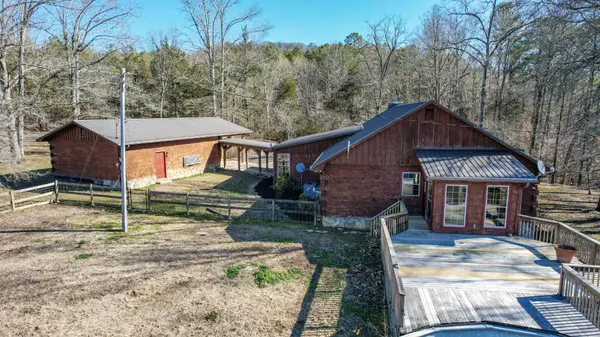
Country Living at its Best. This 2200 sq ft log-sided home w/ wrap around porch offers 3bedrooms, 2 baths, on 3+/- ac. Walk into an open floor plan w/bay window & stone Fireplace. The kitchen has new dishwasher, space for under-counter microwave, double oven, cook-top and prep sink in the island. Cedar lined closets, oversized laundry room w/ built-in ironing board & an enclosed porch off owner's bedroom. 4yr old Central air unit w/warranty, security system, city & well water. New 36x60 barn, 24x36 Shop w/power & water. So much more you have to see.
***16 additional acres are available for purchase by the buyer at $15,000 per acre.**

Location

State TN

County Bradley County

Interior

Interior Features Ceiling Fan(s), Walk-In Closet(s)

Heating Central, Electric

Cooling Other, Central Air

Flooring Wood, Tile, Luxury Vinyl

Fireplaces Number 1

Fireplace Y

Appliance Electric Oven, Double Oven, Cooktop

Exterior

Garage Spaces 2.0

Pool Above Ground

Utilities Available Electricity Available, Water Available

View Y/N false

Roof Type Metal

Private Pool true

Building

Lot Description Sloped

Story 1

Sewer Septic Tank

Water Public

New Construction false

Schools

Elementary Schools Charleston Elementary School

High Schools Walker Valley High School

Others

Senior Community false

Special Listing Condition Standard

RealTracs IDX

GET MORE INFORMATION

Name
Phone*
Message

Go tour this home

497 Council Road #NE
