




6 Beds
5 Baths
3,295 SqFt
6 Beds
5 Baths
3,295 SqFt
Open House
Sat Sep 26, 2:00pm - 4:00pm
Key Details
Property Type Single Family Home
Sub Type Single Family Residence
Listing Status Active
Purchase Type For Sale
Square Footage 3,295 sqft
Price per Sqft $409
Subdivision Oakwood Park / East Nashville
MLS Listing ID 3233692
Bedrooms 6
Full Baths 5
HOA Y/N No
Year Built 2026
Annual Tax Amount $2,462
Lot Size 5,227 Sqft
Acres 0.12
Lot Dimensions 30 X 165
Property Sub-Type Single Family Residence
Property Description
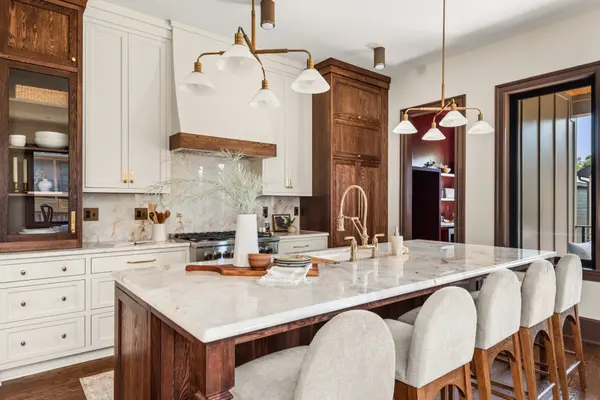
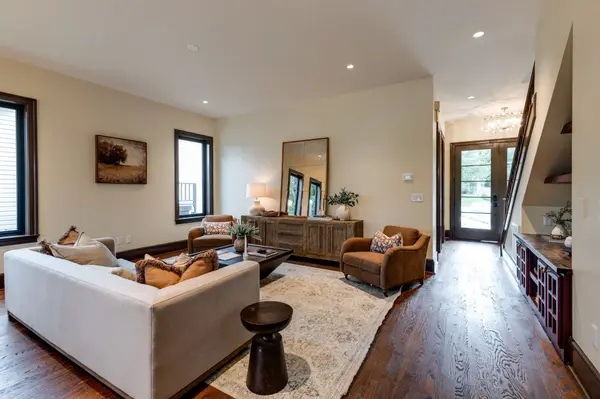
Inside, red oak floors pair beautifully with Sherwin-Williams Muslin walls and Château Brown trim for a warm, designer-driven aesthetic. The kitchen is a showpiece with custom white oak inset cabinetry, quartzite countertops and full-height backsplash, unlacquered brass Rejuvenation hardware, and Fisher & Paykel appliances including a 36-inch gas range and panel-ready refrigeration and dishwasher.
The attention to detail continues into the custom butler's pantry with Sommelier color-washed cabinetry, butcher block surfaces, custom shelving, and abundant storage. Designer lighting from Visual Comfort, Bryant, and Rejuvenation, custom built-ins, curated finishes, and thoughtful millwork give the home a level of personality and refinement rarely found in new construction.
Even the approximately 800 SF DADU was treated as an extension of the main residence rather than an afterthought, carrying through matching trim profiles, paint selections, and elevated finishes across 2 bedrooms and 2 full baths.
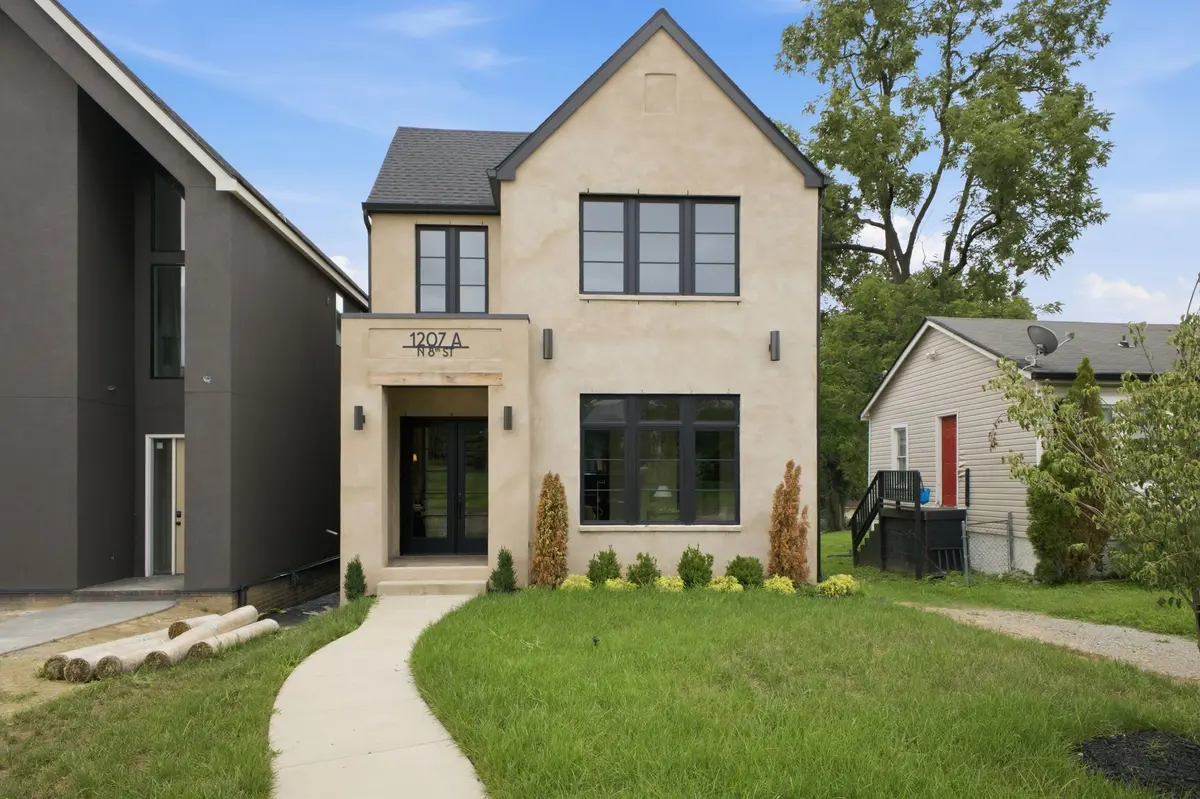
Outside, champagne mortar-washed brick, Anonymous Hardie siding, stamped concrete porches, color-matched walks, architectural shingles, and a fully fenced yard complete the design. Spray foam insulation adds efficiency and comfort.
For buyers who appreciate design, craftsmanship, and details, this is a standout East Nashville offering with finishes that must be seen in person to fully appreciate.
Location
State TN
County Davidson County
Rooms
Main Level Bedrooms 1
Interior
Interior Features Built-in Features, Ceiling Fan(s), Entrance Foyer, Pantry, Walk-In Closet(s)
Heating Central, Dual
Cooling Central Air, Dual, Electric, Gas
Flooring Wood, Tile
Fireplace N
Appliance Gas Oven, Oven, Gas Range, Range, Dishwasher, Freezer, Microwave, Refrigerator, Stainless Steel Appliance(s)
Exterior
Garage Spaces 2.0
Utilities Available Electricity Available, Water Available
View Y/N false
Roof Type Shingle
Private Pool false
Building
Story 2
Sewer Public Sewer
Water Public
Structure Type Fiber Cement,Brick
New Construction true
Schools
Elementary Schools Shwab Elementary
Middle Schools Jere Baxter Middle
High Schools Maplewood Comp High School
Others
Senior Community false
Special Listing Condition Standard


