
Bought with NONMLS
$278,000
$279,900
0.7%For more information regarding the value of a property, please contact us for a free consultation.
3 Beds
1 Bath
1,575 SqFt
SOLD DATE : 09/10/2026
Key Details
Sold Price $278,000
Property Type Single Family Home
Sub Type Single Family Residence
Listing Status Sold
Purchase Type For Sale
Square Footage 1,575 sqft
Price per Sqft $176
Subdivision Crestridge Ests
MLS Listing ID 3233858
Sold Date 09/10/26
Bedrooms 3
Full Baths 1
HOA Y/N No
Year Built 1970
Annual Tax Amount $890
Lot Size 0.450 Acres
Acres 0.45
Lot Dimensions 193.1X124.2
Property Sub-Type Single Family Residence
Property Description
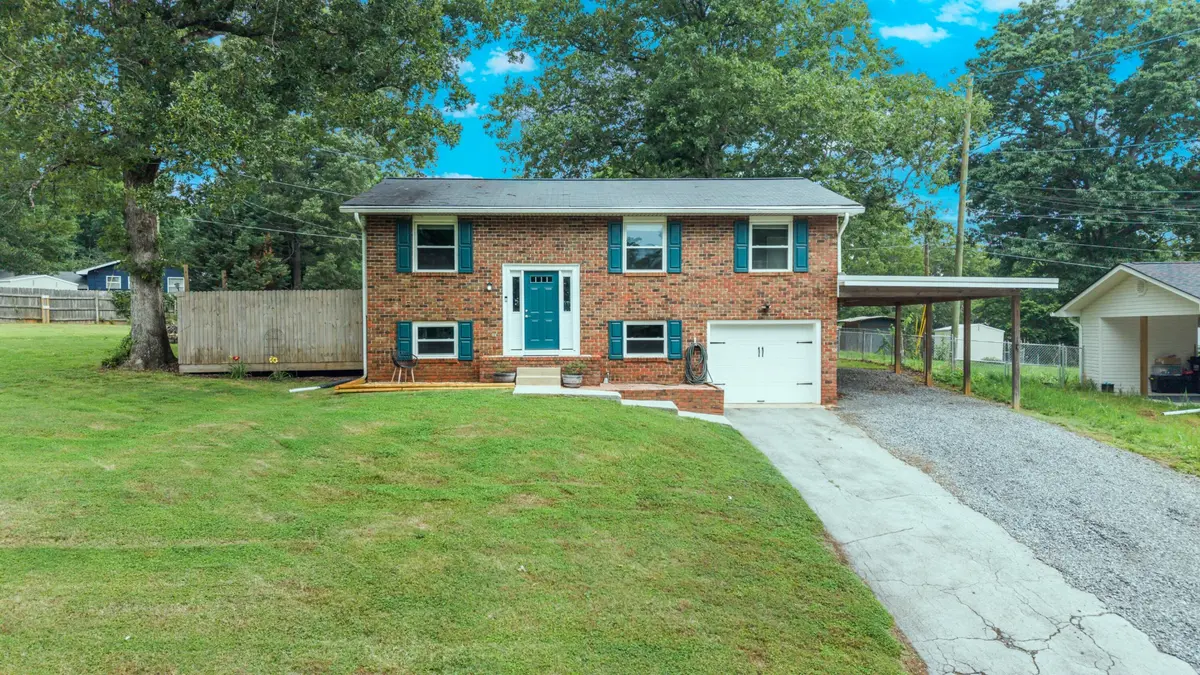
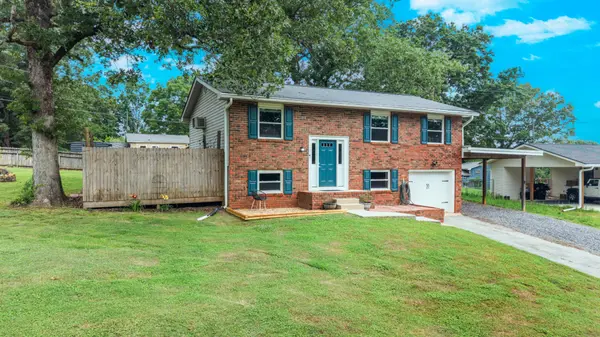
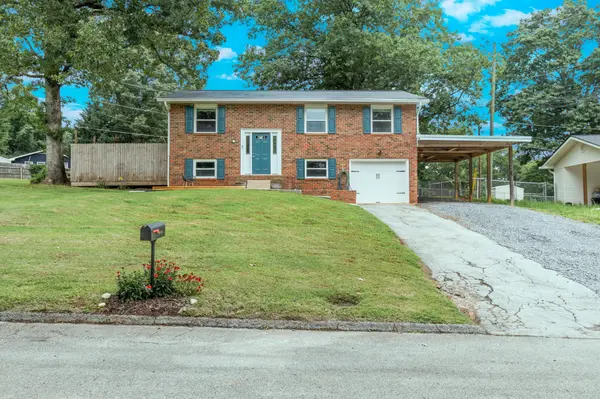
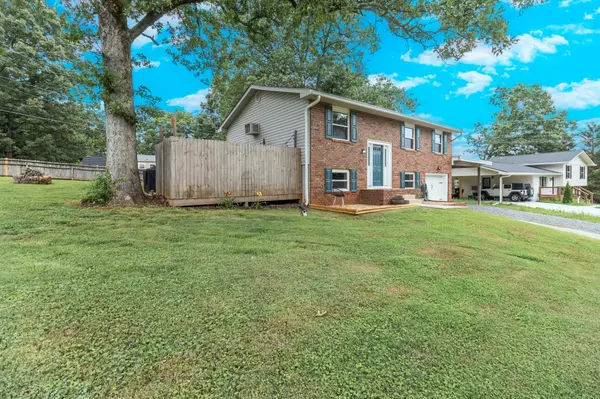
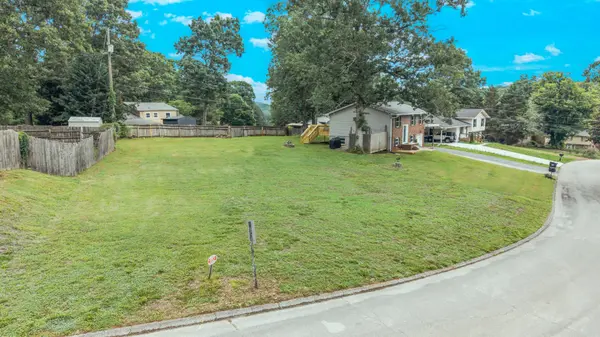
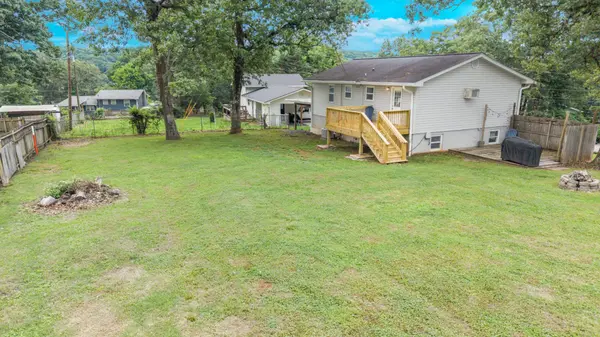
Welcome to 6035 Porter Drive in beautiful Harrison, TN -- where peaceful county living meets convenience. Situated on one of the largest lots in the neighborhood, this updated and refinished home offers privacy, space, and close proximity to Chattanooga, Ooltewah, and Chickamauga Lake.
Located just minutes from Harrison Bay, public boat ramps, marinas, and lake access, this property is perfect for buyers looking to enjoy the East Tennessee outdoor lifestyle while remaining close to shopping, dining, and everyday conveniences.
Inside, you'll find hardwood floors throughout the main level, an updated bathroom featuring a beautifully tiled tub surround, and a warm, inviting layout filled with natural light. The home has been thoughtfully updated while maintaining its charm and functionality.
Enjoy two separate outdoor living areas ideal for entertaining, relaxing, grilling, or taking in the scenic surroundings. The oversized garage is a DIYer's dream with ample room for tools, hobbies, storage, or workshop space.
Large-lot homes in Harrison are increasingly hard to find, especially with this combination of updates, usable outdoor space, and lake-life convenience. Whether you're searching for a move-in ready home near Chickamauga Lake, a property with workshop potential, or a home with county appeal close to the city, 6035 Porter Drive checks all the boxes.
Location
State TN
County Hamilton County
Rooms
Main Level Bedrooms 3
Interior
Interior Features Ceiling Fan(s), High Speed Internet
Heating Central
Cooling Central Air
Flooring Carpet, Wood, Tile
Fireplace N
Appliance Electric Oven, Oven, Cooktop, Electric Range, Dryer, Washer, Refrigerator, Freezer, Microwave
Exterior
Exterior Feature Smart Lock(s)
Garage Spaces 1.0
Utilities Available Water Available
View Y/N false
Roof Type Shingle
Private Pool false
Building
Lot Description Sloped
Story 2
Sewer Septic Tank
Water Public
Structure Type Brick,Vinyl Siding
New Construction false
Schools
Elementary Schools Harrison Elementary School
Middle Schools Brown Middle School
High Schools Central High School
Others
Senior Community false
Special Listing Condition Standard
Read Less Info
Want to know what your home might be worth? Contact us for a FREE valuation!

Our team is ready to help you sell your home for the highest possible price ASAP

© 2026 Listings courtesy of RealTrac as distributed by MLS GRID. All Rights Reserved.

