



Bought with Marcia Steranka
$277,000
$274,929
0.8%For more information regarding the value of a property, please contact us for a free consultation.
3 Beds
2 Baths
1,276 SqFt
SOLD DATE : 08/21/2026
Key Details
Sold Price $277,000
Property Type Single Family Home
Sub Type Single Family Residence
Listing Status Sold
Purchase Type For Sale
Square Footage 1,276 sqft
Price per Sqft $217
Subdivision Lincoln Heights
MLS Listing ID 3239919
Sold Date 08/21/26
Bedrooms 3
Full Baths 2
HOA Y/N No
Year Built 2003
Annual Tax Amount $826
Lot Size 0.630 Acres
Acres 0.63
Lot Dimensions 64 X 273 IRR
Property Sub-Type Single Family Residence
Property Description
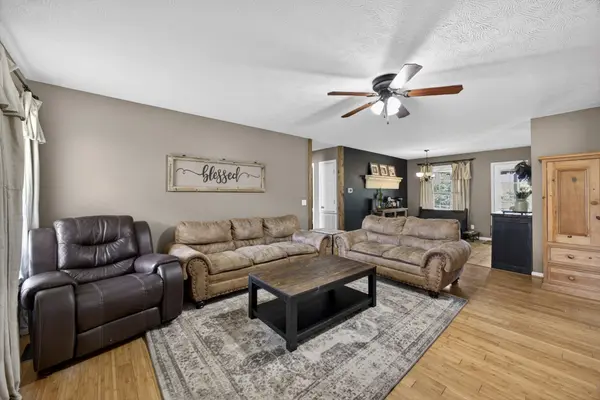
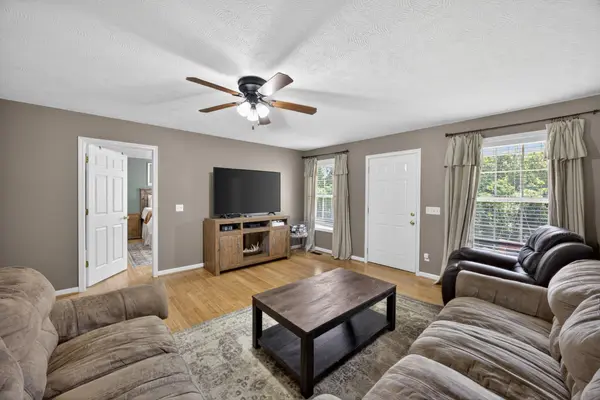
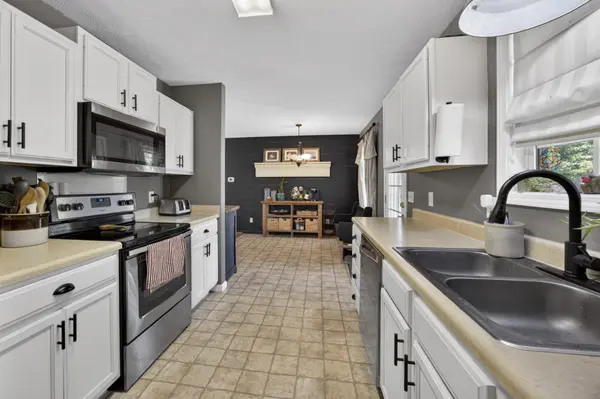
Move-in ready w/ big ticket items taken care of for peace of mind & custom details added throughout the home. It's close enough to town, yet offers the open space you would want. Walking in from your covered front porch leads to the living + dining area w/ vaulted ceilings & access to your split floor plan. To the right of your dining area is the galley kitchen, which offers views of your backyard + covered deck to enjoy any time of the year. There is also additional storage + workshop area outback, as well as a carport area & fenced in. Your primary suite offers a walk-in closet & walk-in shower. Fixtures throughout are updated, & the roof, water heater, & HVAC are newer. Wood detailing & shiplap run throughout the home, continuing into the left wing, which houses 2 guest rooms + another full bathroom. Additional space is in the laundry area off the kitchen, which leads out to your spacious driveway for ample parking. This home will pass all loan types & is ready for its new owners. 13 month home warranty for peace of mind. EV Charger does not remain.
Location
State TN
County Putnam County
Rooms
Main Level Bedrooms 3
Interior
Interior Features Ceiling Fan(s), Extra Closets, Walk-In Closet(s)
Heating Central, Electric
Cooling Electric
Flooring Wood, Vinyl
Fireplace Y
Appliance Electric Oven, Cooktop, Electric Range, Dishwasher, Refrigerator, Stainless Steel Appliance(s)
Exterior
Utilities Available Electricity Available, Water Available
View Y/N false
Roof Type Shingle
Private Pool false
Building
Lot Description Level
Story 1
Sewer Septic Tank
Water Private
Structure Type Vinyl Siding
New Construction false
Schools
Elementary Schools Prescott South Elementary
Middle Schools Prescott South Middle School
High Schools Cookeville High School
Others
Senior Community false
Special Listing Condition Standard
Read Less Info
Want to know what your home might be worth? Contact us for a FREE valuation!

Our team is ready to help you sell your home for the highest possible price ASAP

© 2026 Listings courtesy of RealTrac as distributed by MLS GRID. All Rights Reserved.

