
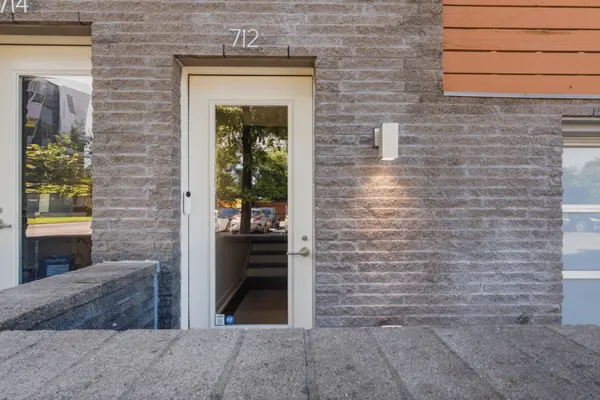

712 Strickland Dr, Nashville, TN 37206
The Nash Gals Group
The Nash Gals Group

Agent

+1(412) 335-5826

GET MORE INFORMATION

Full Name
Phone*
Message
We respect your privacy! Your information WILL NOT BE SHARED, SOLD, or RENTED to anyone, for any reason outside the course of normal real estate exchange. By submitting, you agree to our Terms of Use and Privacy Policy.
Listed by Kevin Wilson, Broker, ABR, AHWD, CIPS, CNE, CRS, C2EX, GRI, PSA, SRES • Compass
Bought with Michael Bird

$ 539,000

$ 539,000

Est. payment | /mo

2 Beds

3 Baths

1,706 SqFt


$ 539,000

$ 539,000

Est. payment | /mo

2 Beds

3 Baths

1,706 SqFt

Key Details

Sold Price $539,000

Property Type Townhouse

Sub Type Townhouse

Listing Status Sold

Purchase Type For Sale

Square Footage 1,706 sqft

Price per Sqft $315

Subdivision 5Th & Main

MLS Listing ID 3244974

Sold Date 09/22/26

Bedrooms 2

Full Baths 2

Half Baths 1

HOA Fees $609/mo

HOA Y/N Yes

Year Built 2008

Annual Tax Amount $3,705

Lot Size 871 Sqft

Acres 0.02

Property Sub-Type Townhouse

Property Description

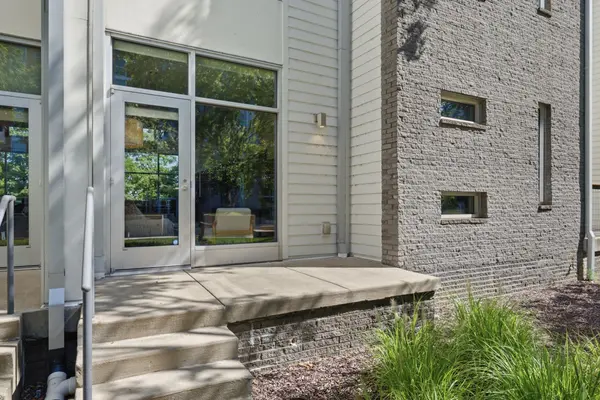
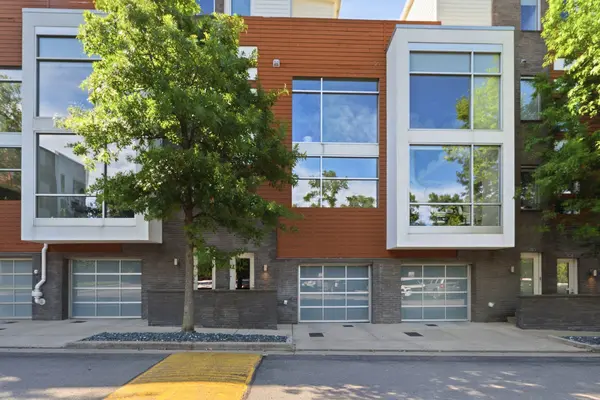
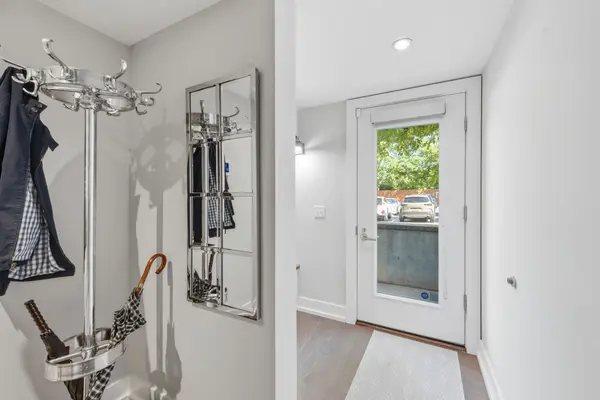
Nestled on the edge of downtown in the heart of East Nashville, this stunning urban townhome offers a sophisticated sanctuary tailored perfectly for the discerning buyer. Positioned for ultimate walkability, you are just steps away from local boutique shopping, celebrated dining, the upcoming East Bank Development, and the new Titans stadium, giving you a front-row seat to the city's dynamic growth. Inside, the home is flooded with natural light that highlights the seamless hardwood and tile flooring running throughout. A striking floating staircase anchors the multi-level layout. Enjoy preparing meals in the kitchen equipped with stone countertops, a ceramic backsplash, stainless steel appliances, and a massive eat-in island. Working from home is effortless thanks to a separate office. The primary suite is a true retreat, boasting two walk-in owners closets and a beautifully renovated bath featuring a large walk-in tile shower, a floating soaking tub, and double vanities. A second bedroom suite includes its own spacious walk-in closet, perfect for guests. For outdoor living, the private rooftop deck is spectacular for entertaining, while the main building offers breathtaking views of the downtown skyline. Practical needs are fully met with a two-car tandem garage and conditioned storage. Beyond the front door, the community offers underground utilities, fitness center, a park-like green space, a dog run, and a restaurant/bar. An onsite concierge and management office ensure effortless urban living. Adding incredible long-term value, the property allows for a minimum rental period of just 30 days with a permit, making it an excellent flexible asset. The home also boast coveted Lockeland Elementary Priority Zoning, alongside East Nashville Middle and East Nashville Magnet High schools. This townhome is a premier opportunity to experience the very best of Nashville.

Location

State TN

County Davidson County

Interior

Interior Features Ceiling Fan(s), Entrance Foyer, High Ceilings, Open Floorplan, Pantry, Walk-In Closet(s), High Speed Internet, Kitchen Island

Heating Central, Electric, Heat Pump

Cooling Central Air, Electric

Flooring Concrete, Wood

Fireplace N

Appliance Electric Oven, Built-In Electric Range, Dishwasher, Disposal, Microwave, Refrigerator, Stainless Steel Appliance(s)

Exterior

Garage Spaces 2.0

Utilities Available Electricity Available, Water Available, Cable Connected

Amenities Available Fitness Center, Sidewalks, Underground Utilities

View Y/N false

Roof Type Membrane

Private Pool false

Building

Lot Description Level

Story 4

Sewer Public Sewer

Water Public

Structure Type Hardboard Siding,ICFs (Insulated Concrete Forms),Brick

New Construction false

Schools

Elementary Schools Ida B. Wells Elementary

Middle Schools Jere Baxter Middle

High Schools Maplewood Comp High School

Others

HOA Fee Include Maintenance Structure,Maintenance Grounds,Insurance,Trash

Senior Community false

Special Listing Condition Standard

RealTracs IDX

GET MORE INFORMATION

Name
Phone*
Message

Go tour this home

712 Strickland Dr
