



GET MORE INFORMATION
Bought with Hunter Verner
$ 405,000
$ 419,900 3.5%
3 Beds
3 Baths
1,893 SqFt
$ 405,000
$ 419,900 3.5%
3 Beds
3 Baths
1,893 SqFt
Key Details
Sold Price $405,000
Property Type Townhouse
Sub Type Townhouse
Listing Status Sold
Purchase Type For Sale
Square Footage 1,893 sqft
Price per Sqft $213
Subdivision 100 Thompson
MLS Listing ID 3247586
Sold Date 09/16/26
Bedrooms 3
Full Baths 3
HOA Fees $175/mo
HOA Y/N Yes
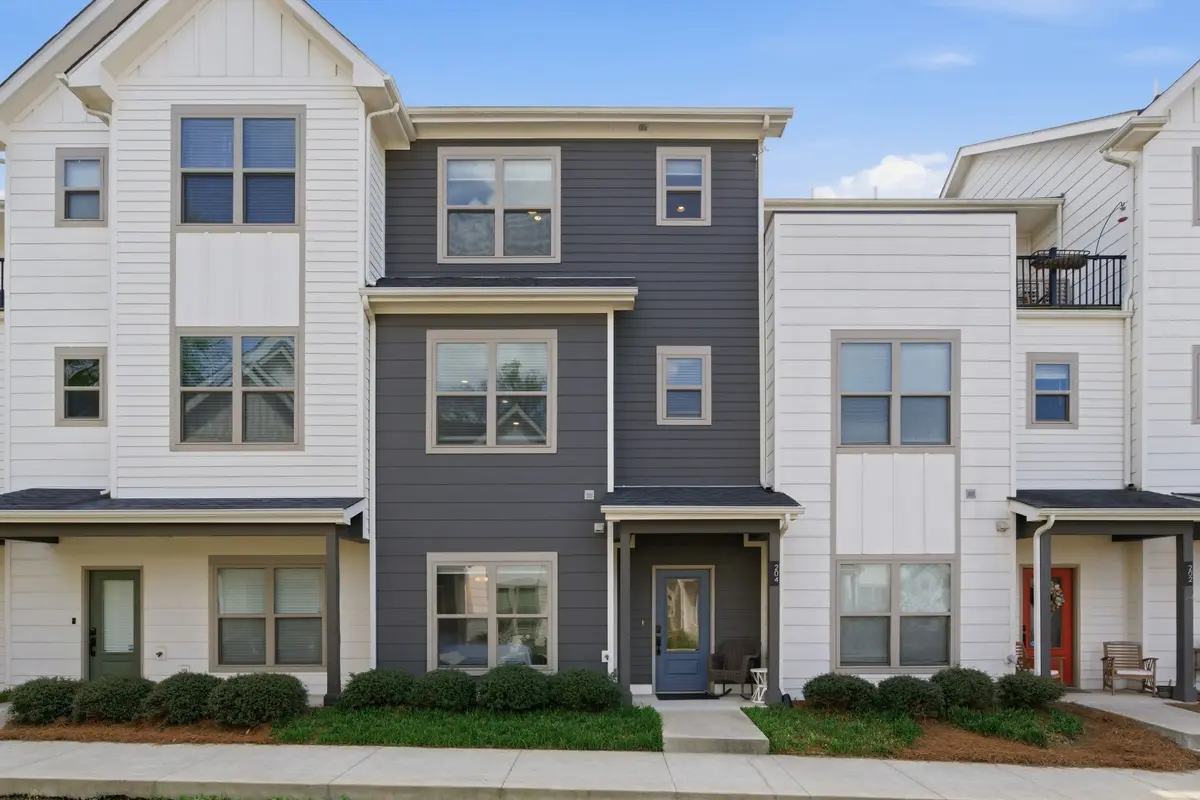
Year Built 2019
Annual Tax Amount $3,511
Lot Size 871 Sqft
Acres 0.02
Property Sub-Type Townhouse
Property Description
The spacious kitchen is designed for both everyday living and entertaining, featuring a large center island with bar seating, quartz countertops, stainless steel appliances, recessed lighting, and a walk-in pantry. The open living and dining areas provide a bright, comfortable gathering space.
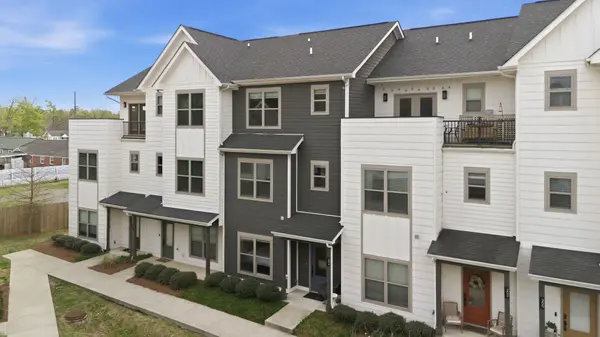
Upstairs, the bonus room is perfect for a media room, office, or workout space and provides direct access to the rooftop deck—perfect for relaxing or entertaining. Convenient to shopping, dining, interstates, and all that Nashville has to offer, this home delivers low-maintenance living in a great location.
Location
State TN
County Davidson County
Rooms
Main Level Bedrooms 1
Interior
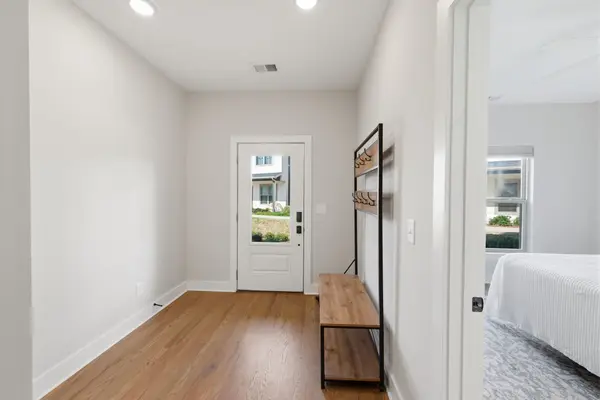
Interior Features Ceiling Fan(s), Entrance Foyer, High Ceilings, Open Floorplan, Pantry, Smart Thermostat, Walk-In Closet(s)
Heating Central, Electric
Cooling Central Air, Electric
Flooring Carpet, Wood, Tile
Fireplace Y
Appliance Electric Range, Dishwasher, Disposal, Dryer, Microwave, Refrigerator, Washer
Exterior
Garage Spaces 2.0
Utilities Available Electricity Available, Water Available
View Y/N false
Roof Type Asphalt
Private Pool false
Building
Lot Description Level
Story 3
Sewer Public Sewer
Water Public
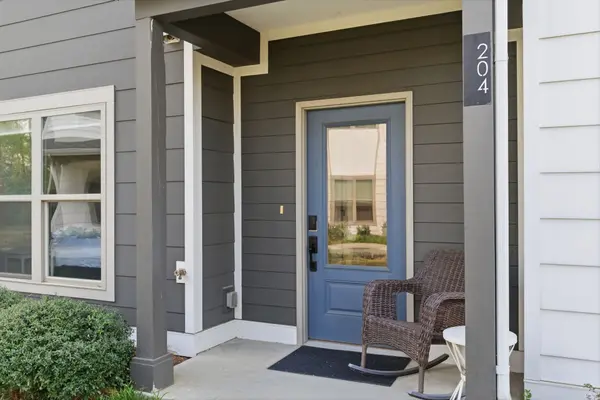
Structure Type Hardboard Siding
New Construction false
Schools
Elementary Schools John B. Whitsitt Elementary
Middle Schools Cameron College Preparatory
High Schools Glencliff High School
Others
HOA Fee Include Maintenance Structure,Maintenance Grounds,Trash
Senior Community false
Special Listing Condition Standard


